1709 Travers Road
$770,128
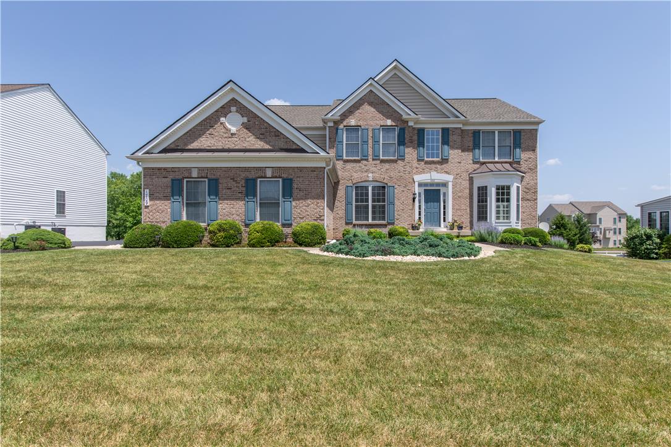
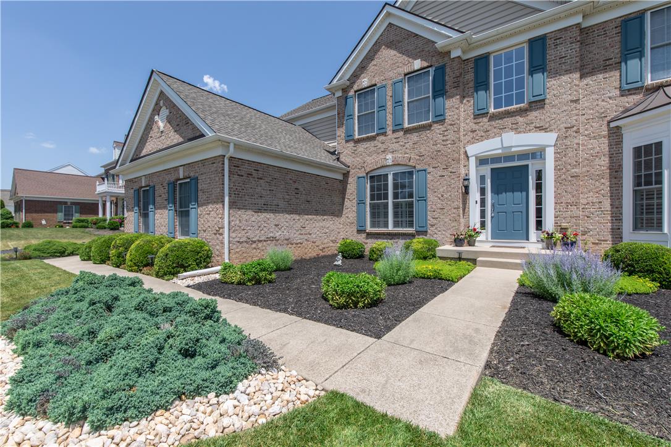
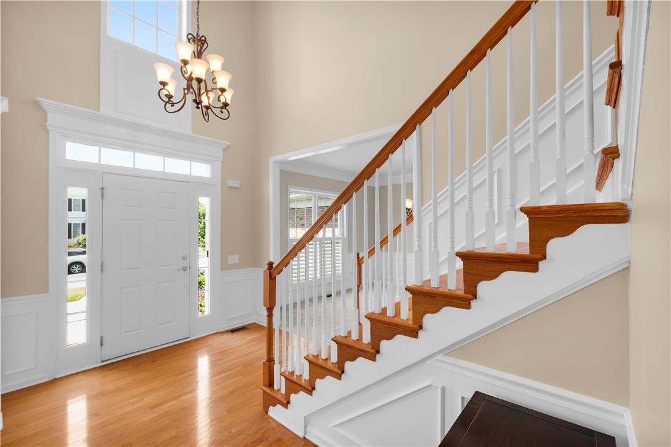
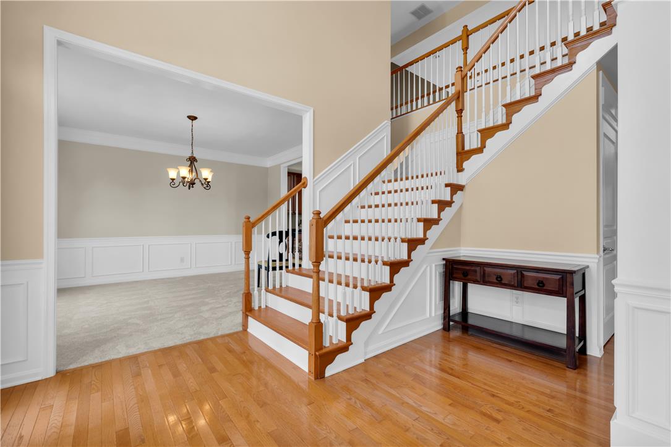
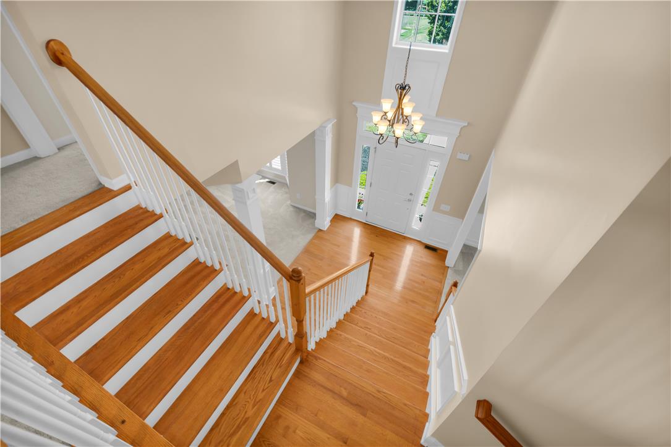
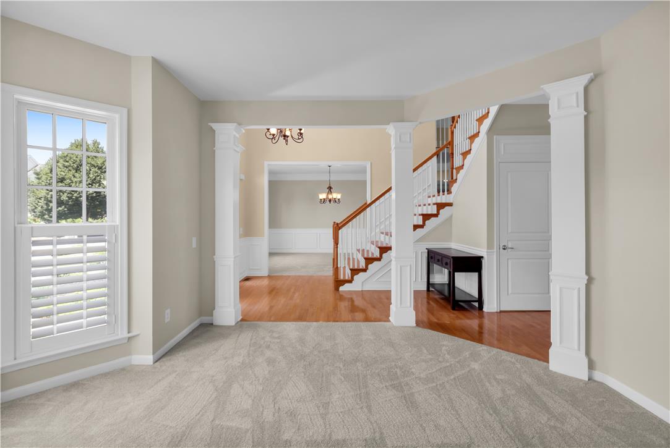
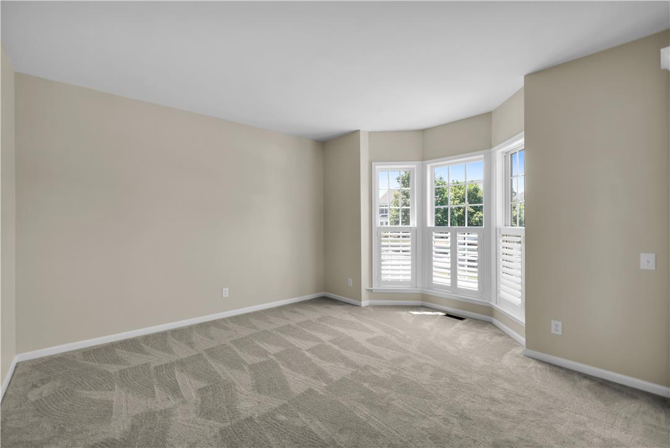
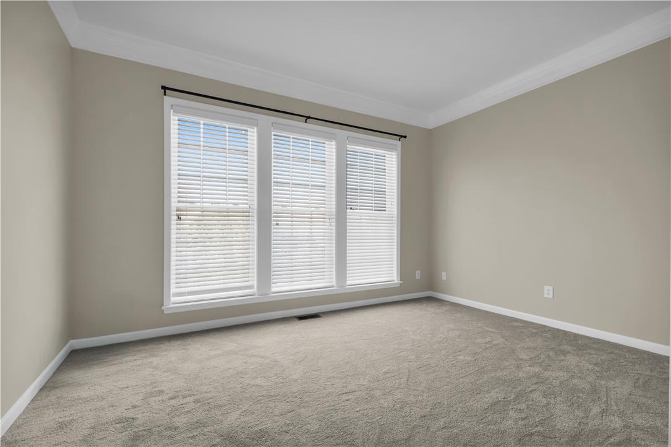
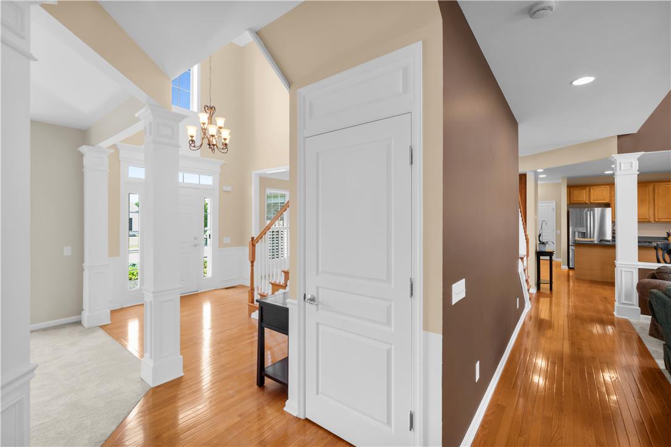
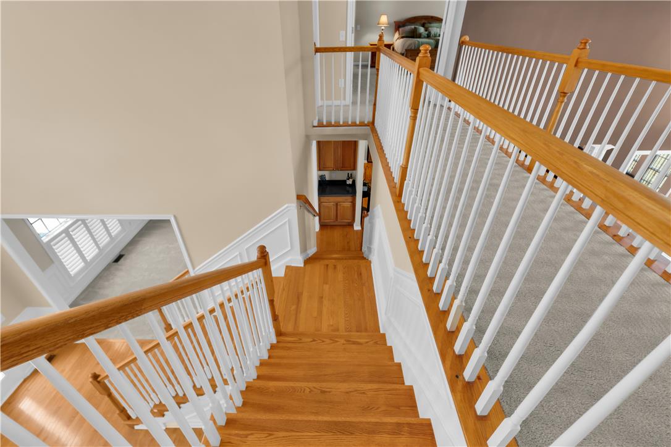
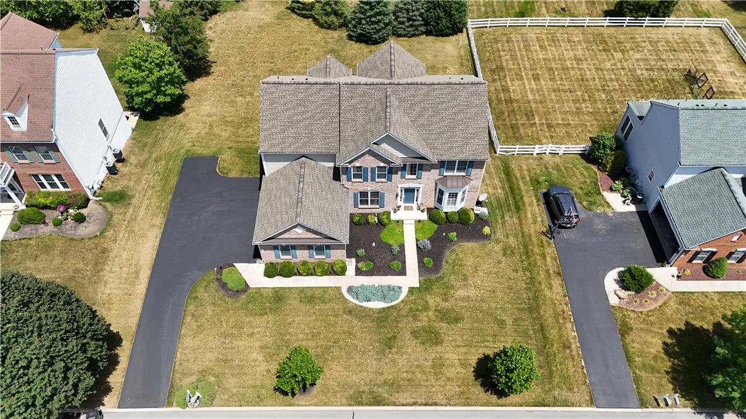
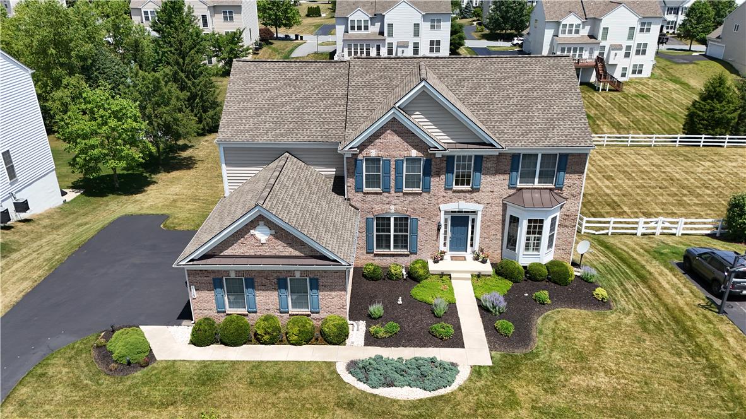
Welcome home to this beautifully maintained, 4 bedroom, 2.5 bath, brick-front Colonial in the desirable, amenity filled, Estates at Coldwater Crossings. Located in the highly sought after Parkland School District, this home offers timeless curb appeal and thoughtful updates throughout. Gleaming hardwood floors, brand new carpet, a 2-story foyer and stunning double staircase, create a warm and inviting first impression! The well designed floor plan offers generous living spaces perfect for both everyday functionality and entertaining.
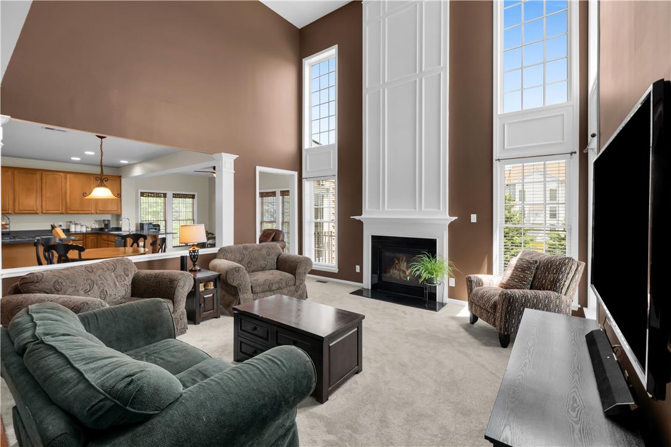
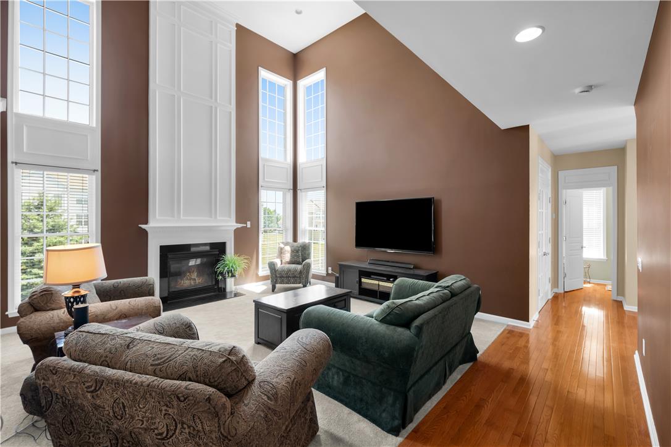
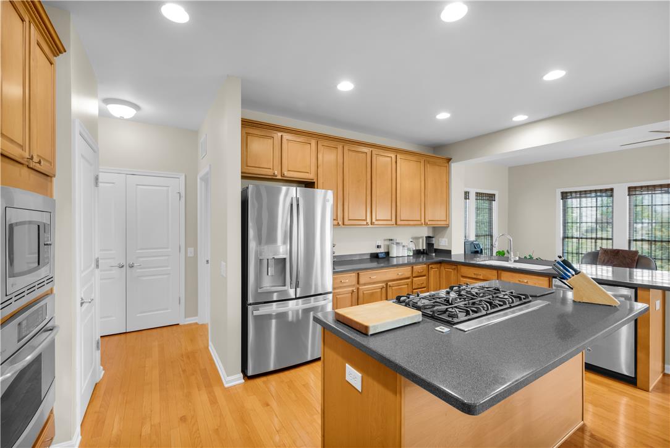
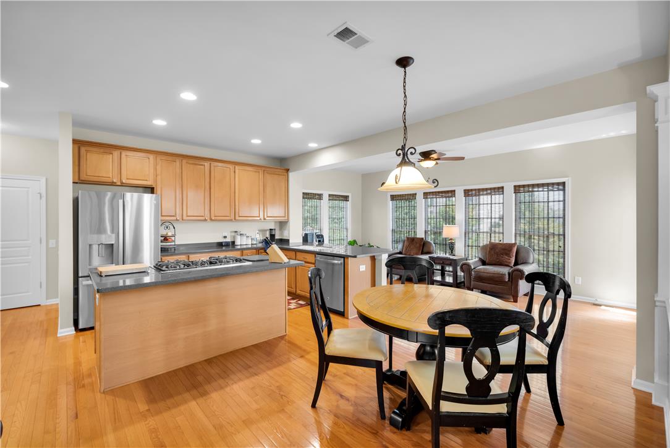
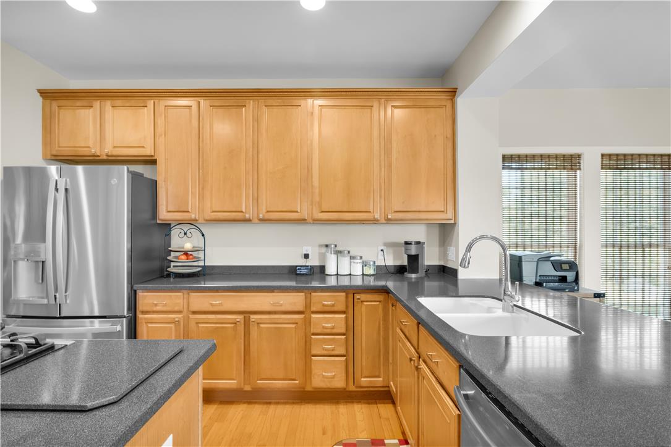
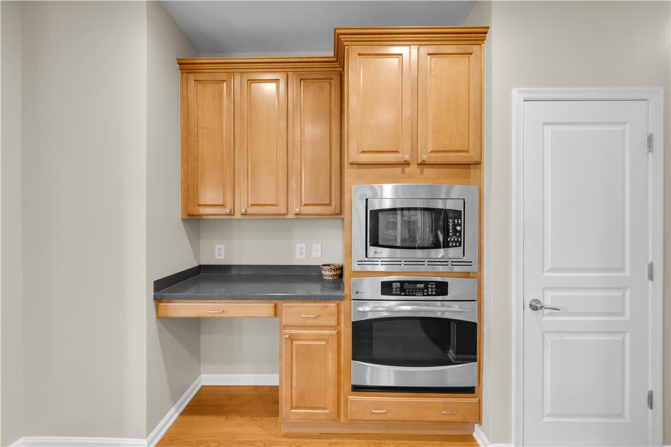
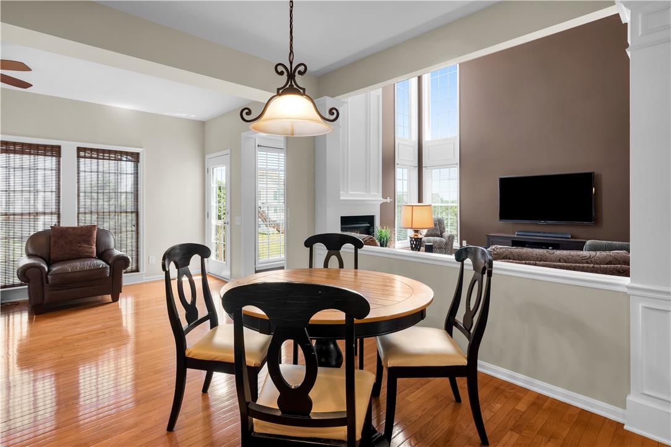
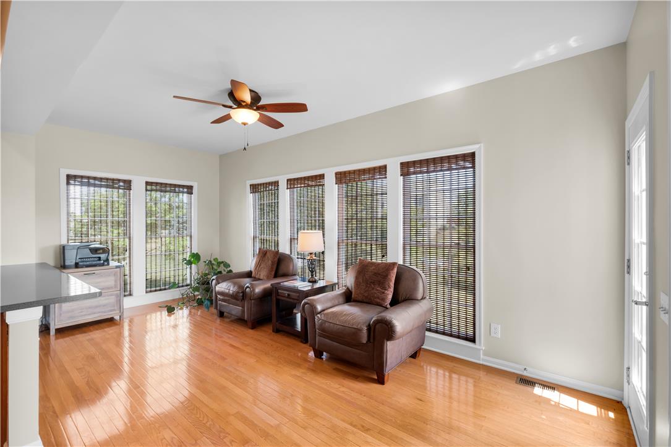
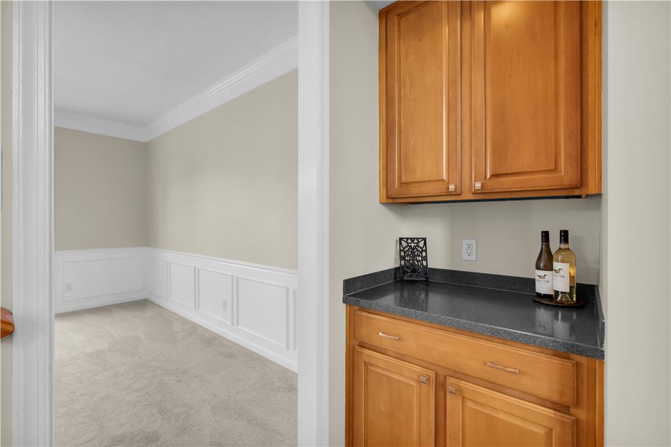
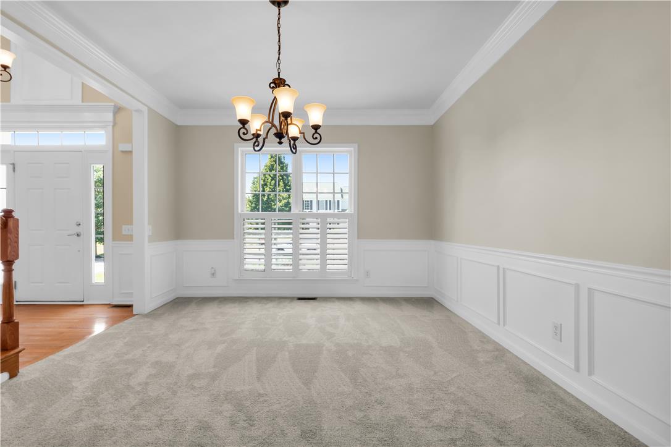
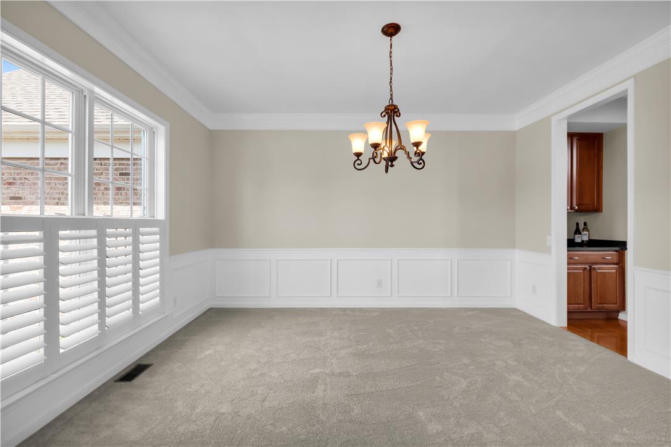
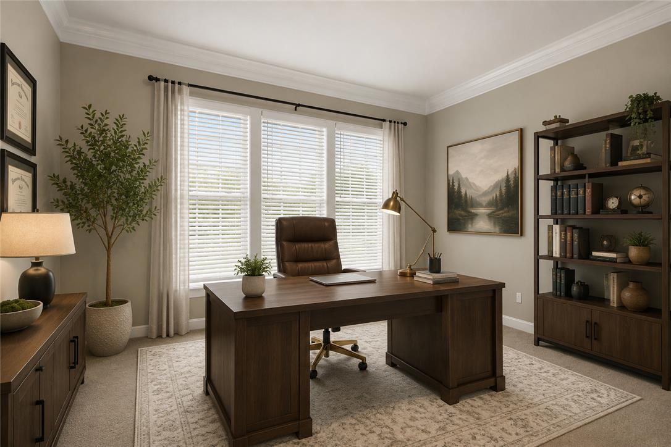
The heart of the home is the gourmet, eat-in kitchen, featuring 42-in. cabinetry, stainless steel appliances, abundant workspace, a dry bar and a seamless flow into the bright sunroom--perfect for morning coffee or reading a good book. The adjacent 2-story family room is highlighted with a cozy gas fireplace, the ideal gathering space for family and friends. You'll love the private den or office with elegant French doors that offers the perfect work from home space, while picture frame molding adds classic architectural charm throughout the main living areas.
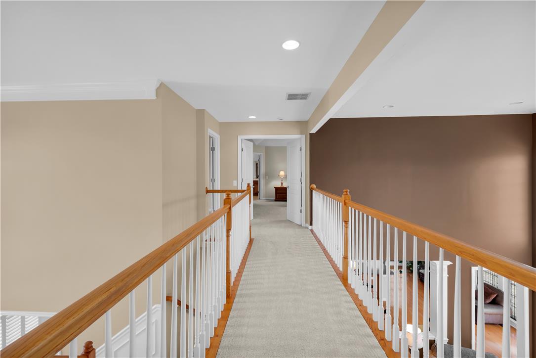
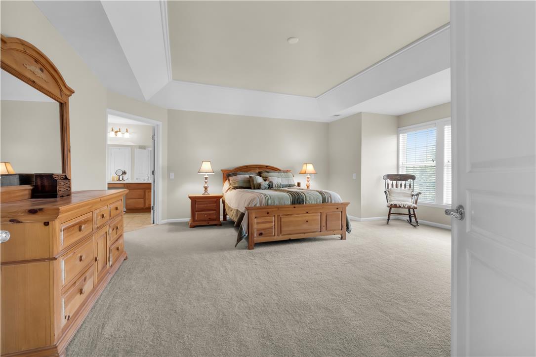
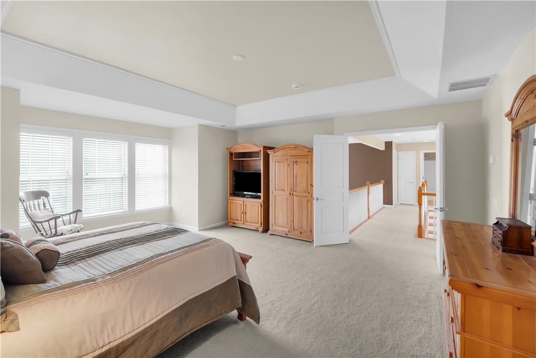
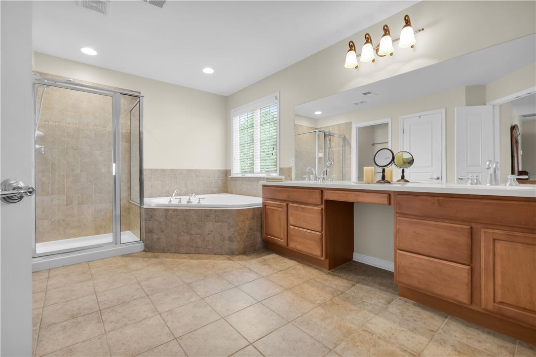
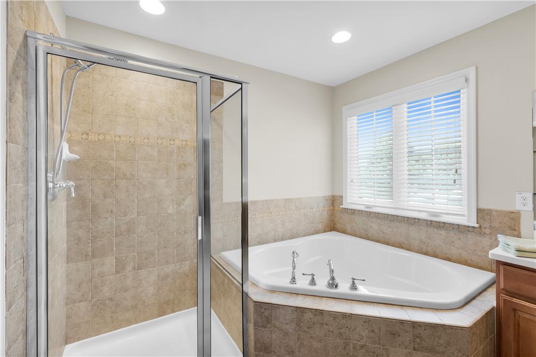
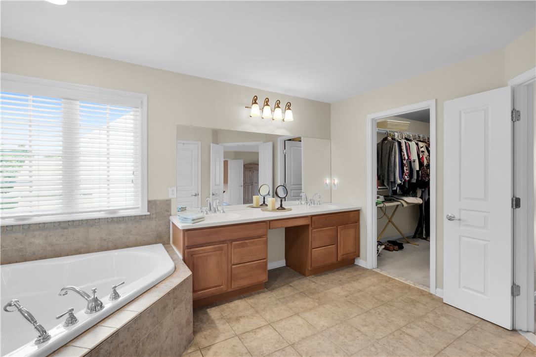
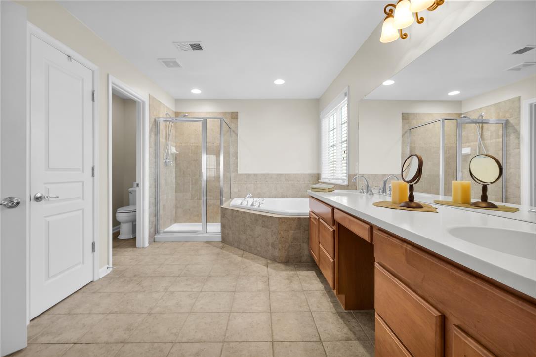
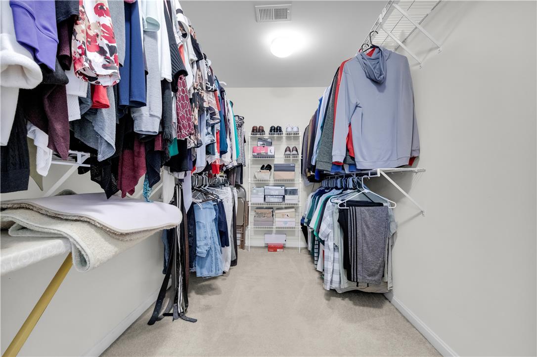
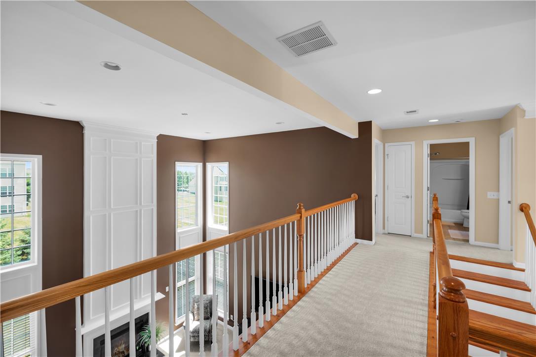
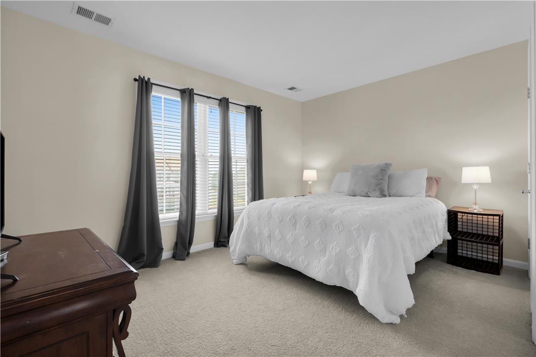
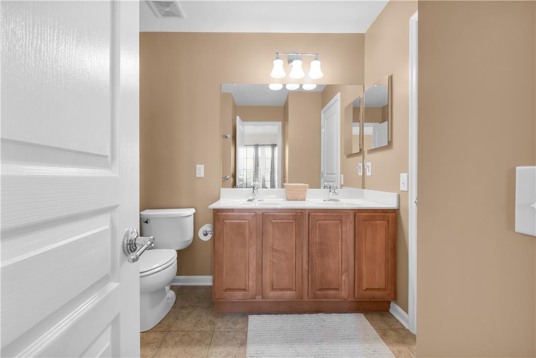
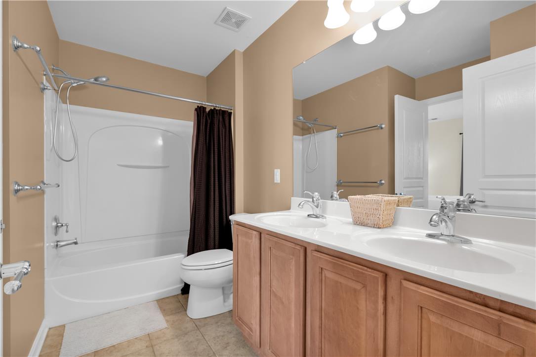
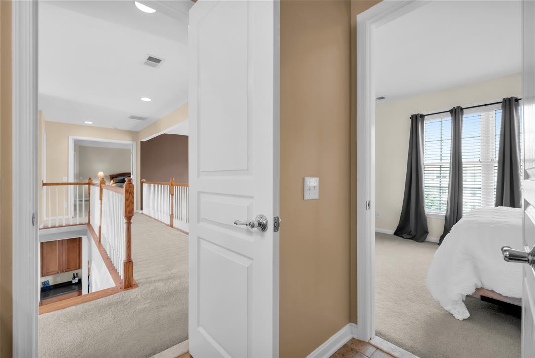
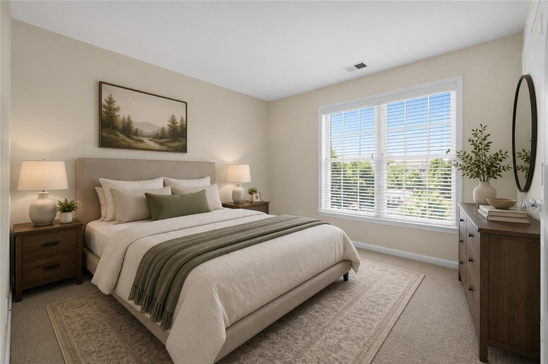
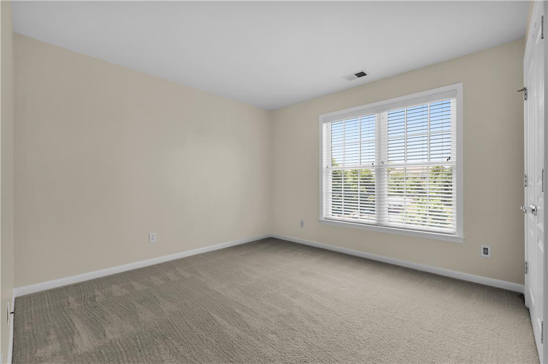
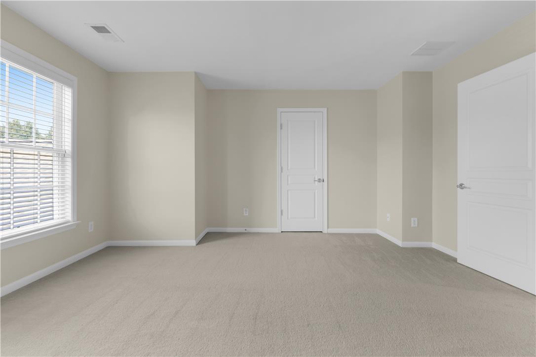
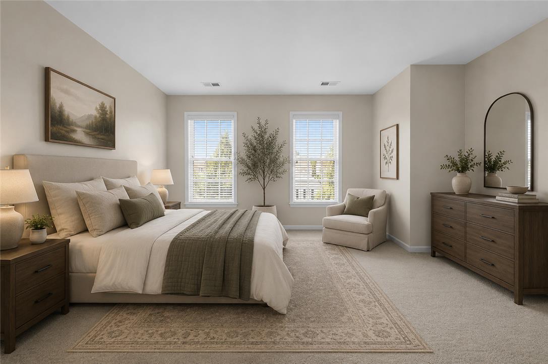
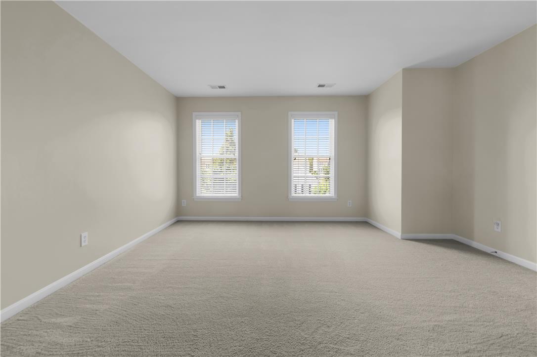
Upstairs, the spacious, double door primary suite serves as a relaxing retreat with lots of natural light, a luxurious en suite bath featuring a soaking tub, separate shower and water closet, a double vanity and very large walk-in closet. Three additional generously sized bedrooms, each with ample closet space and a full bathroom in the hallway, provide plenty of room for family and guests.
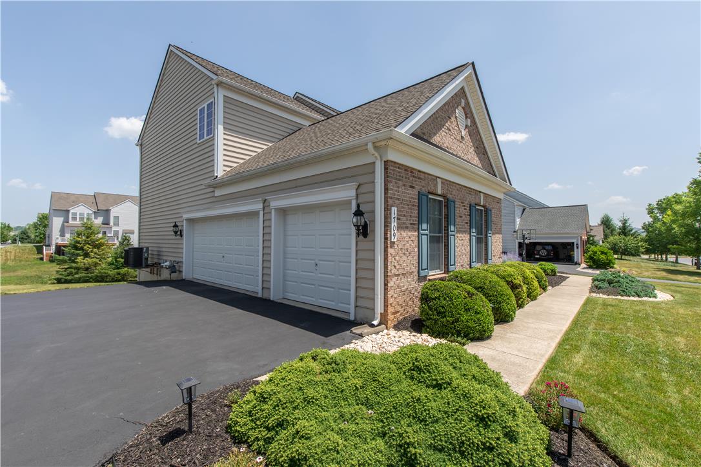
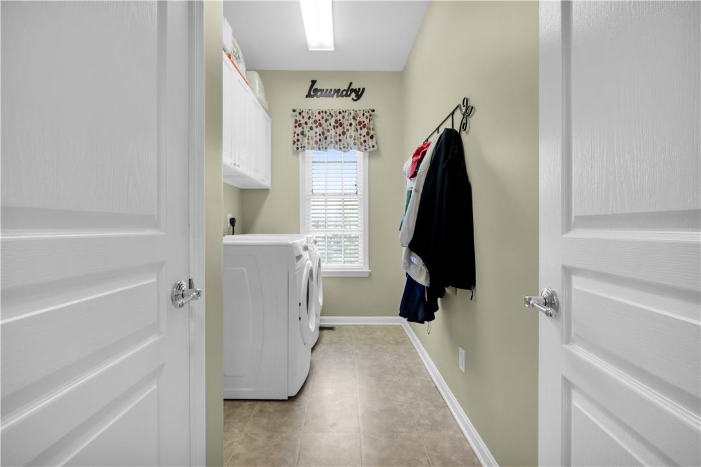
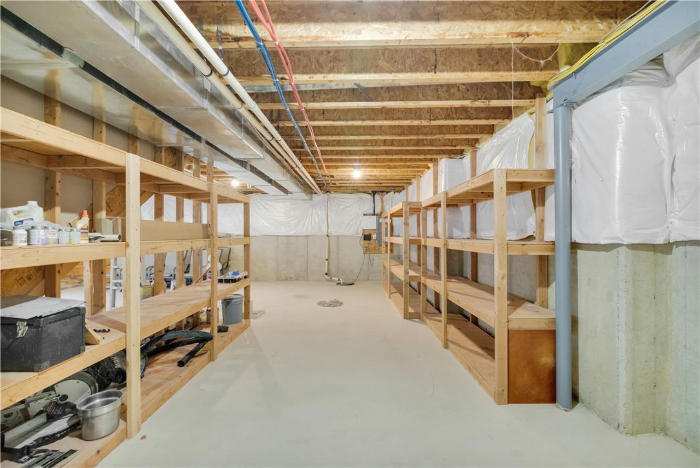
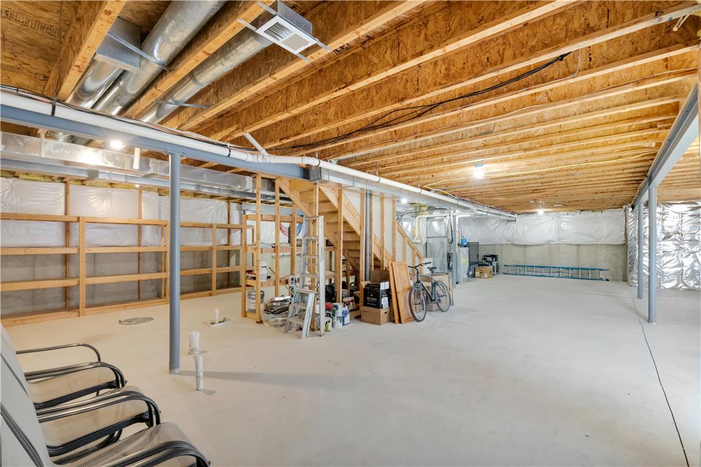
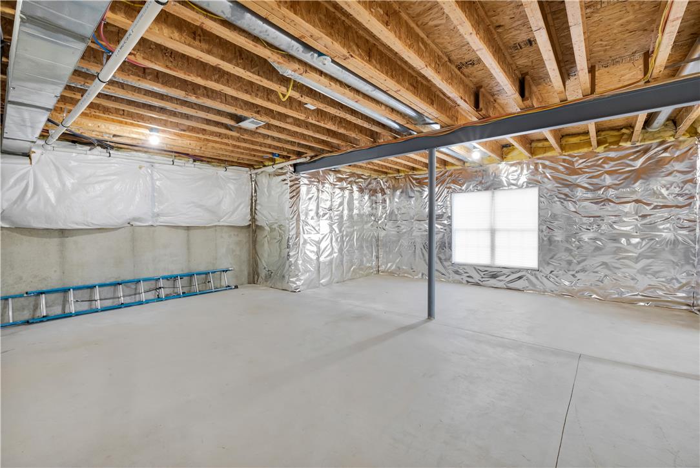
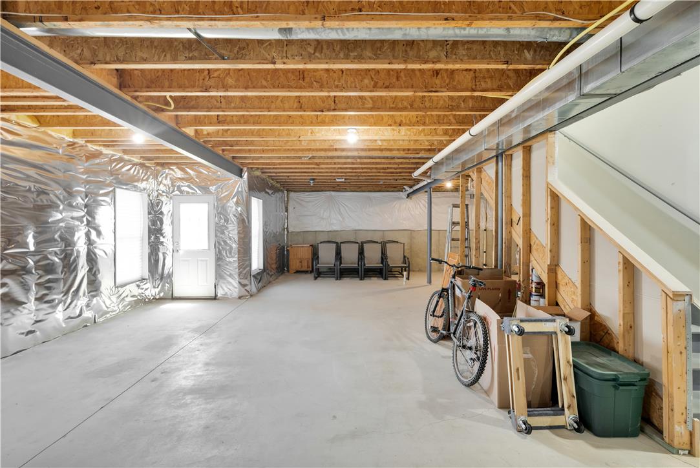
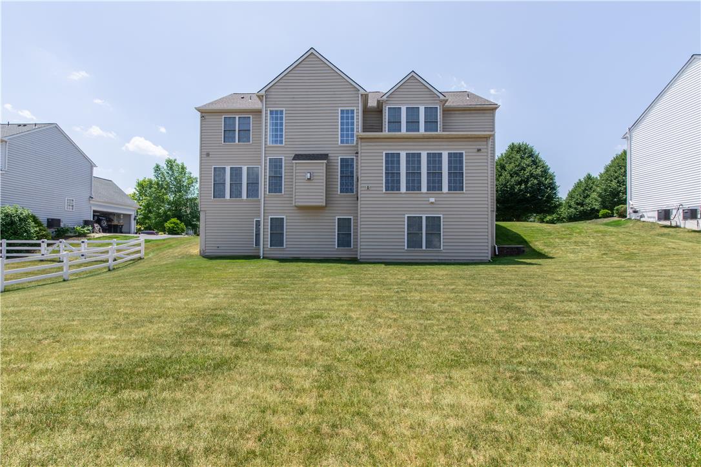

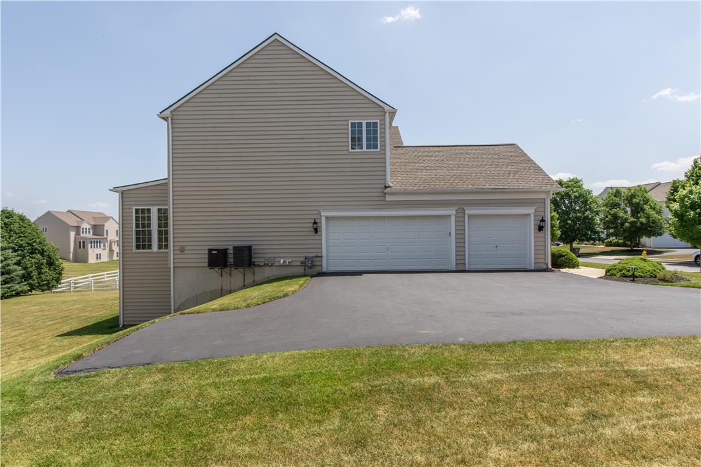
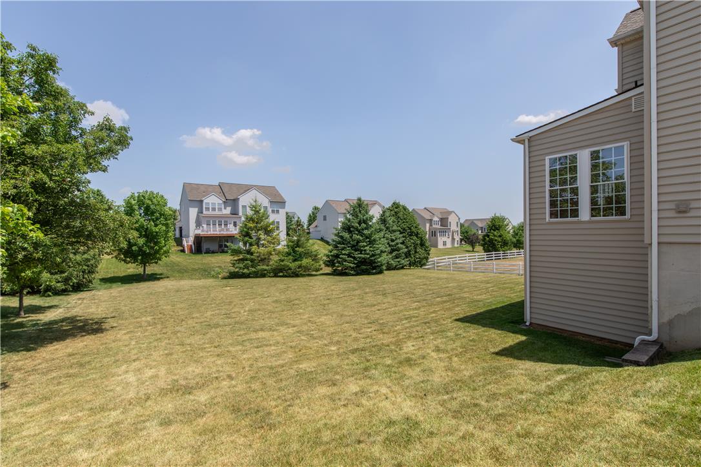
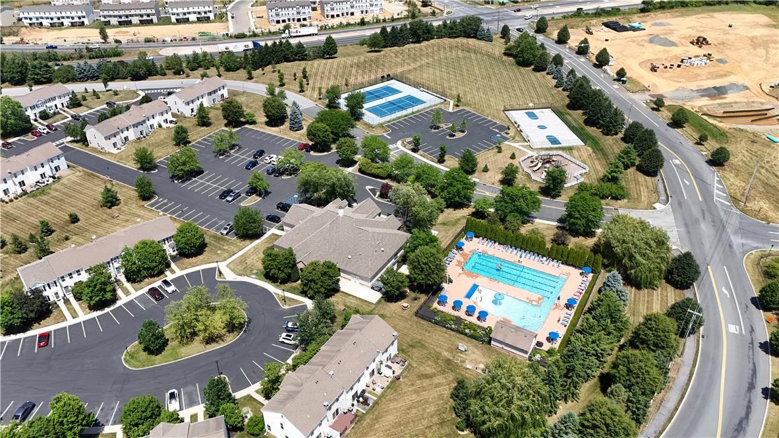
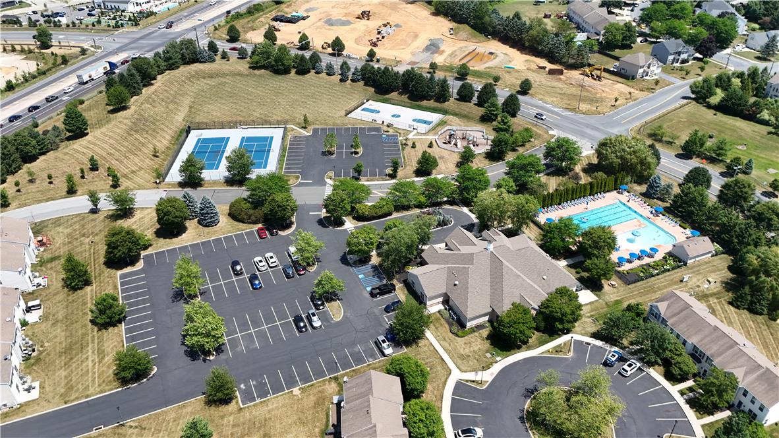
The unfinished, walkout basement, already equipped with rough plumbing for a future bathroom, offers endless possibilities for additional living space. Outside, the lovely backyard is a blank canvas ready for its new owner's vision. Additional highlights include a desirable side entry, 3-car garage, first floor laundry room, natural gas heat & cooking, dual zone heating and cooling, a newer roof, siding, water heater and garage door. Homeowners enjoy the benefits of low HOA fees and all that this community offers...a lovely clubhouse, fitness center, outdoor pool, basketball courts, and maintenance of common areas. Conveniently located near major commuter routes, shopping, dining, parks and schools, this move in ready home offers the perfect combination of space, comfort and location! Showings start Saturday, 7/11.
The heart of the home is the gourmet, eat-in kitchen, featuring 42-in. cabinetry, stainless steel appliances, abundant workspace, a dry bar and a seamless flow into the bright sunroom--perfect for morning coffee or reading a good book. The adjacent 2-story family room is highlighted with a cozy gas fireplace, the ideal gathering space for family and friends. You'll love the private den or office with elegant French doors that offers the perfect work from home space, while picture frame molding adds classic architectural charm throughout the main living areas.
Upstairs, the spacious, double door primary suite serves as a relaxing retreat with lots of natural light, a luxurious en suite bath featuring a soaking tub, separate shower and water closet, a double vanity and very large walk-in closet. Three additional generously sized bedrooms, each with ample closet space and a full bathroom in the hallway, provide plenty of room for family and guests.
The unfinished, walkout basement, already equipped with rough plumbing for a future bathroom, offers endless possibilities for additional living space. Outside, the lovely backyard is a blank canvas ready for its new owner's vision. Additional highlights include a desirable side entry, 3-car garage, first floor laundry room, natural gas heat & cooking, dual zone heating and cooling, a newer roof, siding, water heater and garage door. Homeowners enjoy the benefits of low HOA fees and all that this community offers...a lovely clubhouse, fitness center, outdoor pool, basketball courts, and maintenance of common areas. Conveniently located near major commuter routes, shopping, dining, parks and schools, this move in ready home offers the perfect combination of space, comfort and location! Showings start Saturday, 7/11.