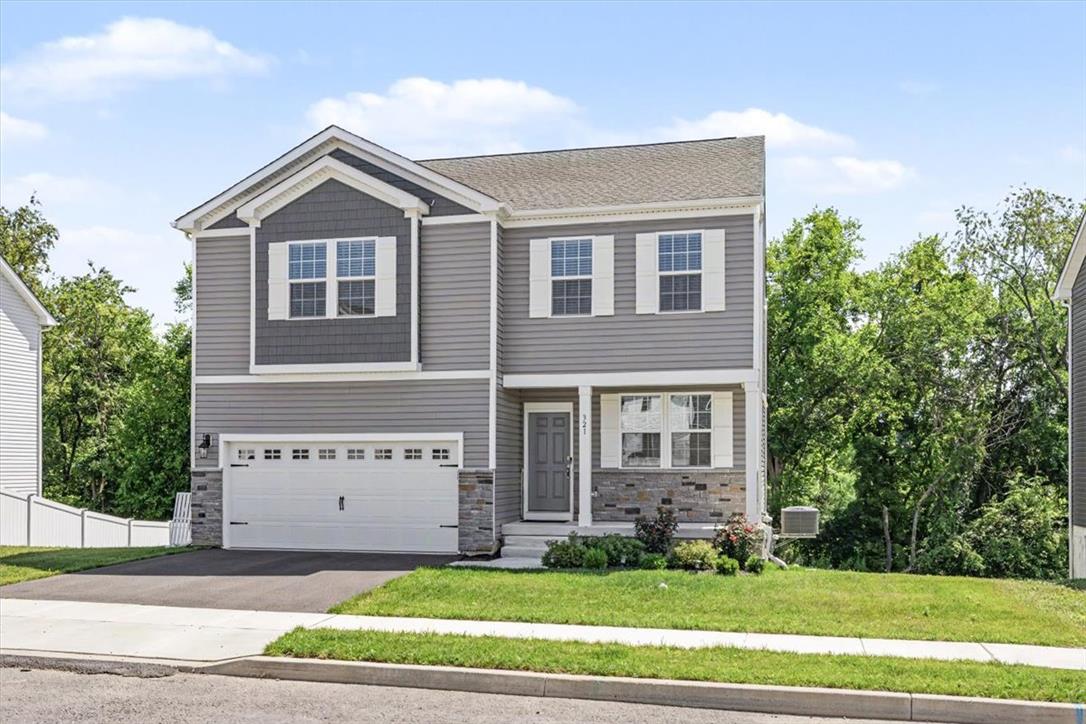
321 Knollwood Drive
$631,000
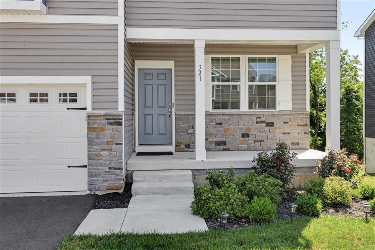
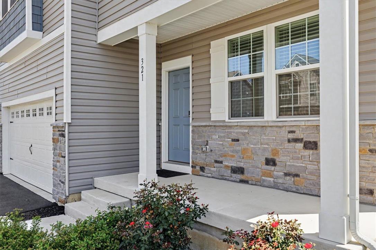
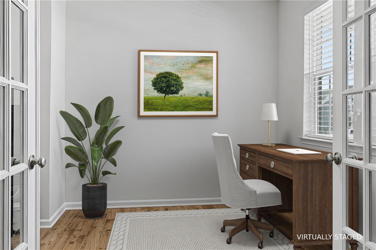
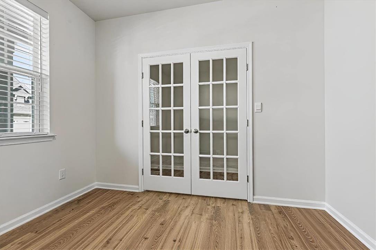
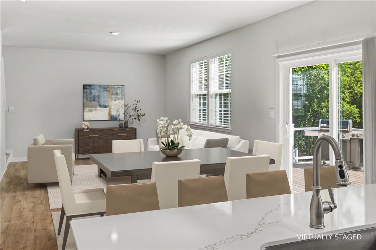
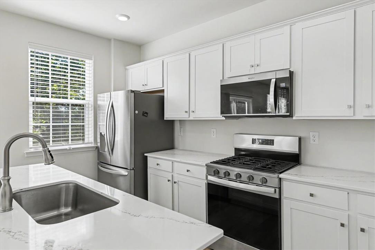
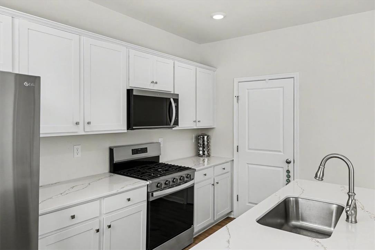
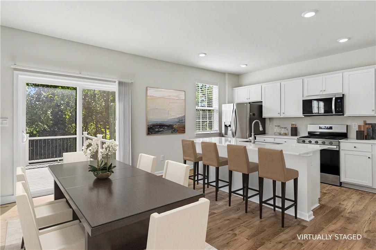
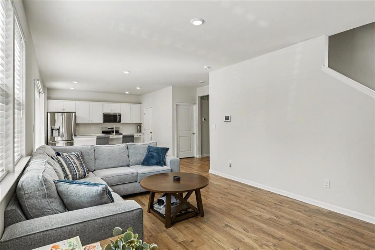
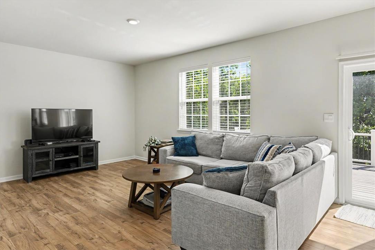
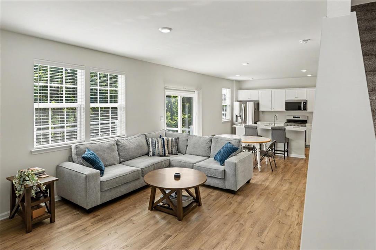
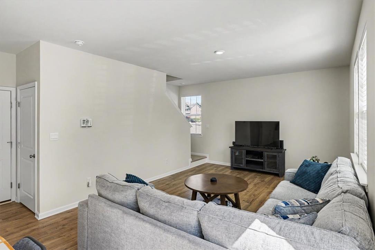
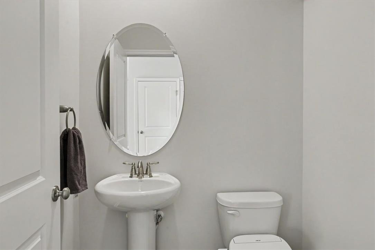
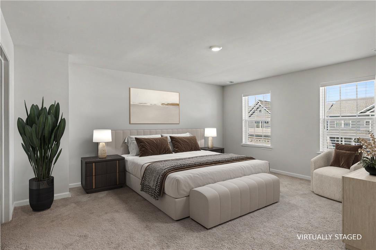
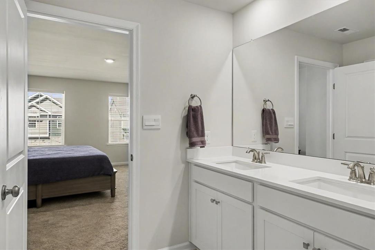
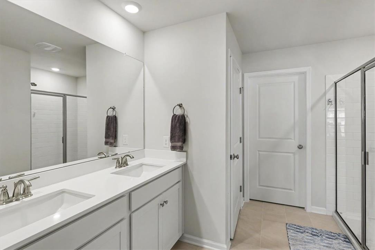
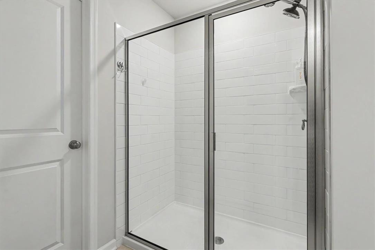
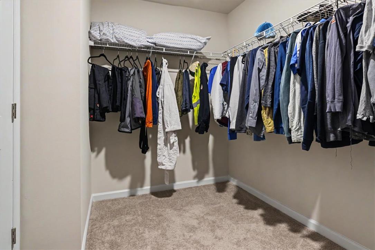
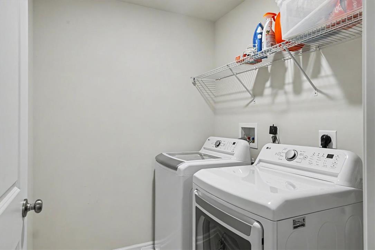
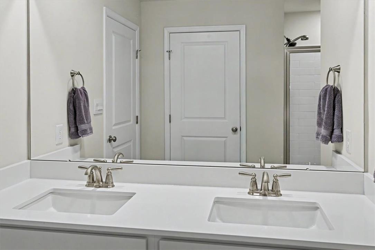
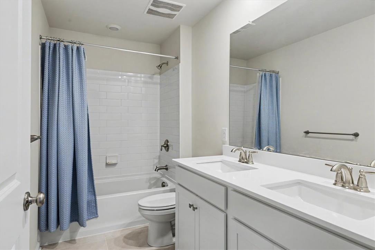
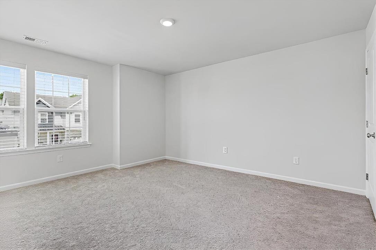
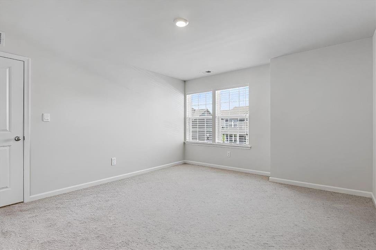
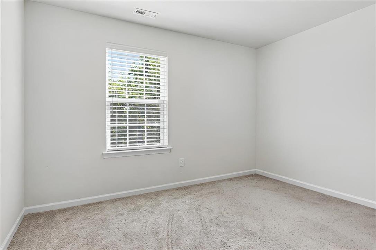
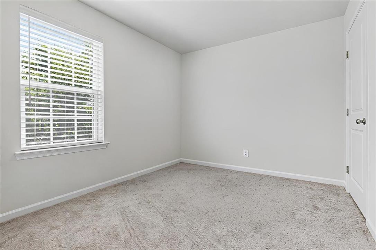
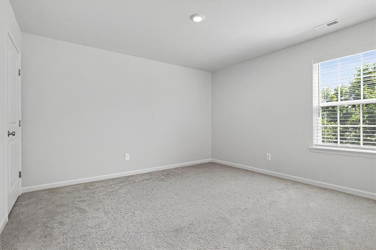
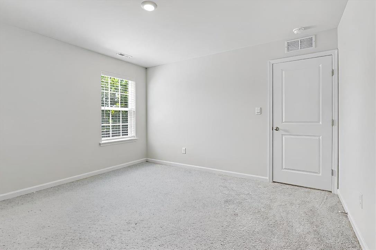
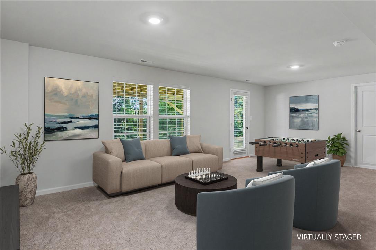
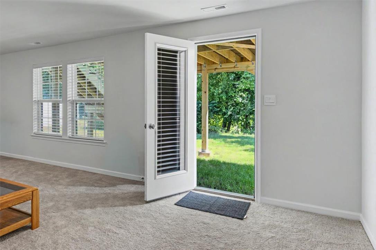
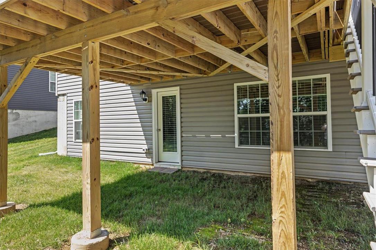
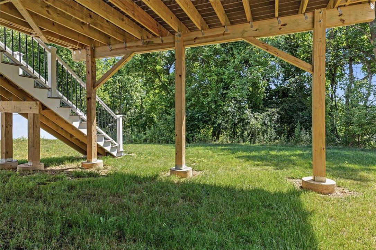
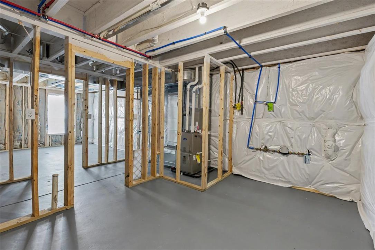
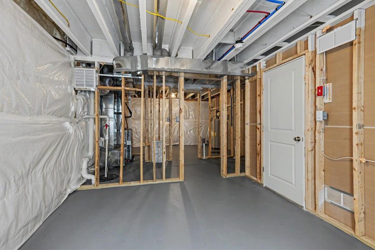
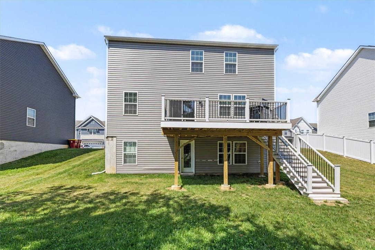
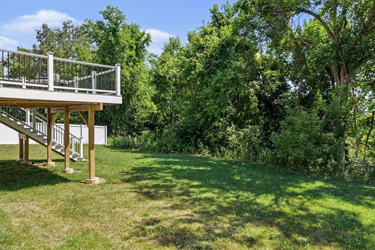
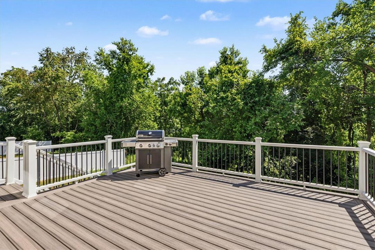
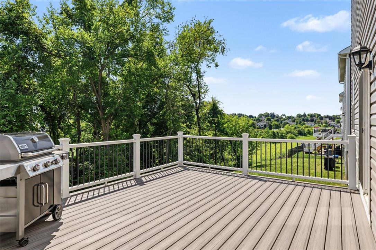
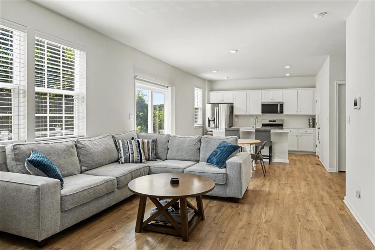
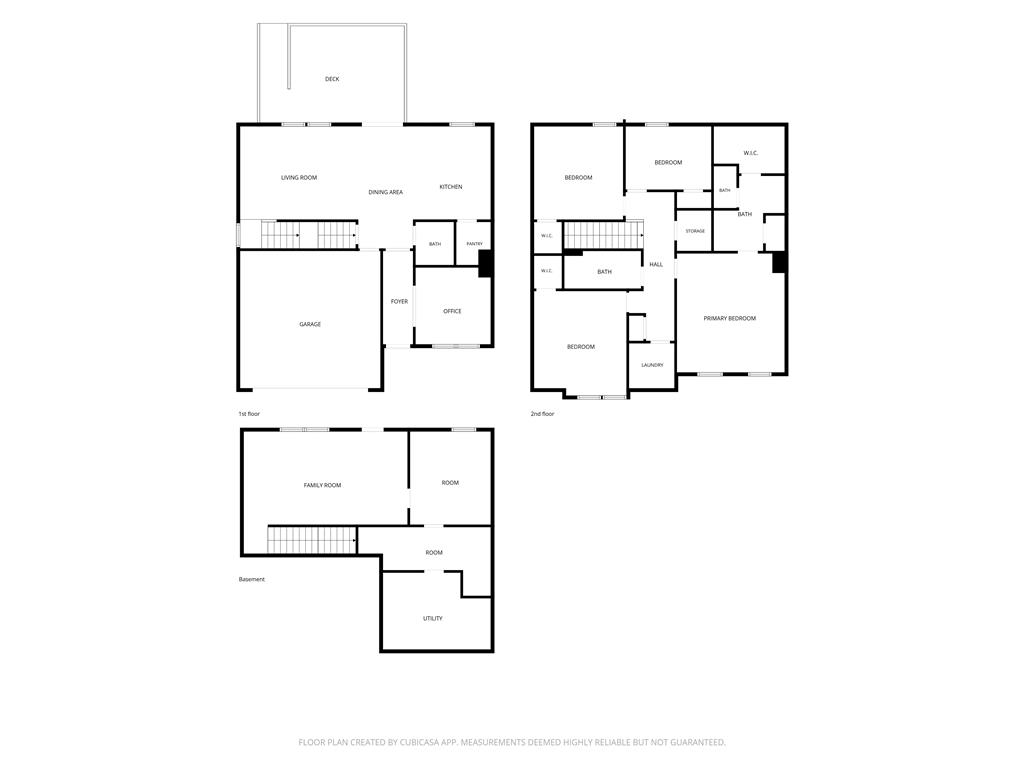
Discover exceptional comfort and modern living in this beautifully maintained detached home offering 2,538+- SQUARE FEET, and a FINISHED WALKOUT BASEMENT. Designed with both functionality and entertaining in mind, the open-concept layout features a spacious family room that flows seamlessly into the well-appointed kitchen, complete with QUARTZ COUNTERTOPS, a center island, pantry, and stainless steel appliances. Upstairs, the generous primary suite offers a walk-in closet and a private bath with a WALK-IN SHOWER. LAMINATE WOOD PLANK FLOORING enhances the main living areas, while TILE FLOORING is featured in the bathrooms and laundry room. The FINISHED WALKOUT BASEMENT provides valuable additional living space, ideal for a recreation room, home office, gym, or guest area. Step outside to enjoy the LARGE RAISED TREX DECK overlooking a PRIVATE BACKYARD WITH NO HOMES DIRECTLY BEHIND, offering the perfect setting for relaxing or entertaining. ,This move-in ready home combines quality finishes, versatile living space, and a desirable private setting in one exceptional package.