448 Long Lane Road
$615,000
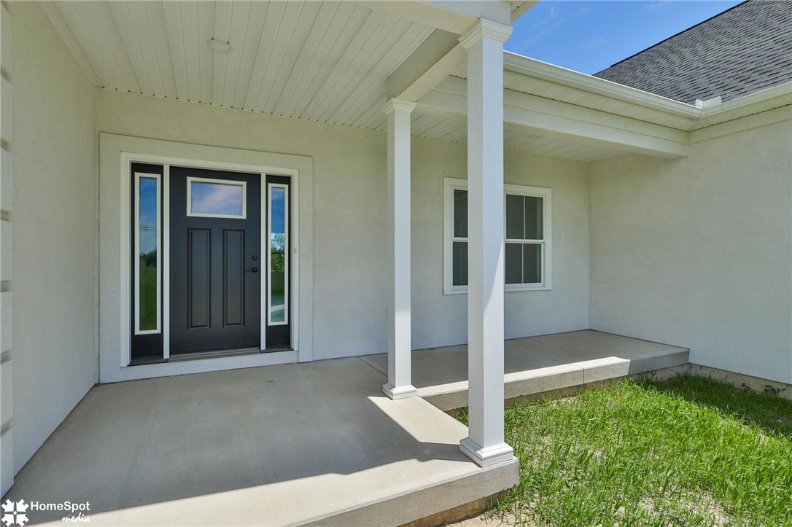
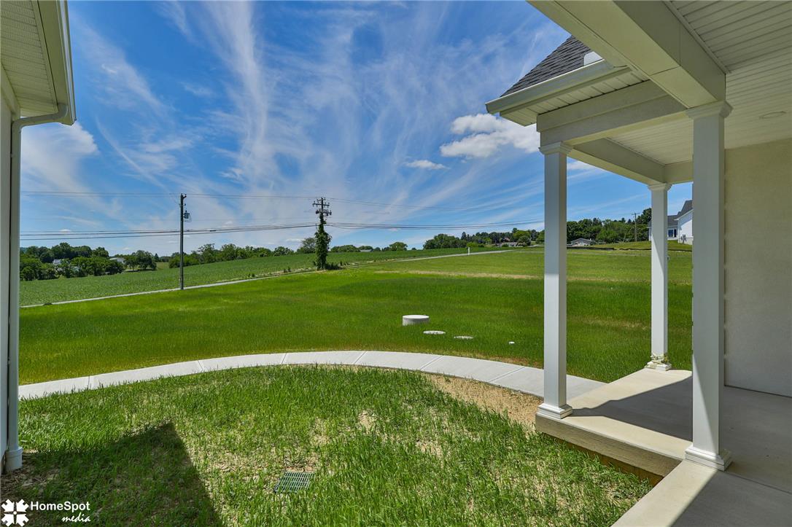
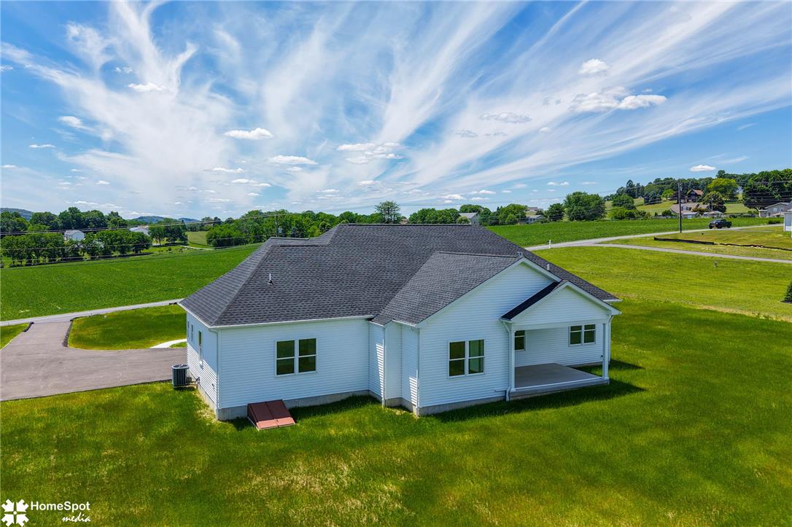
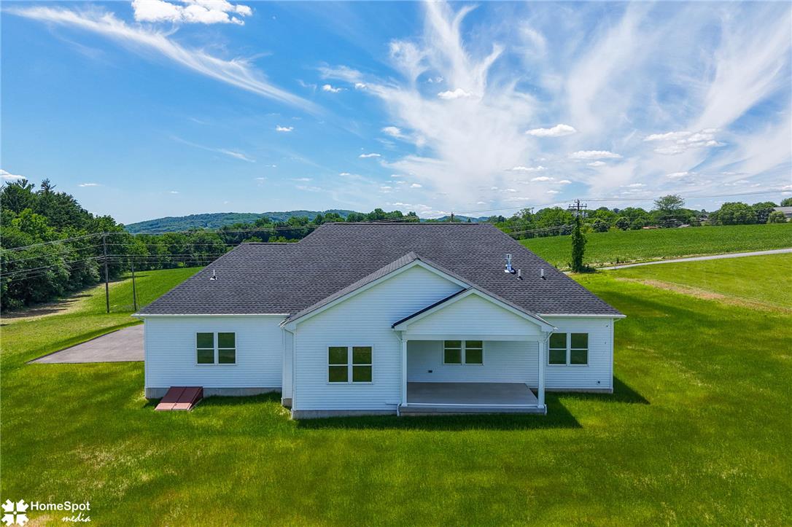
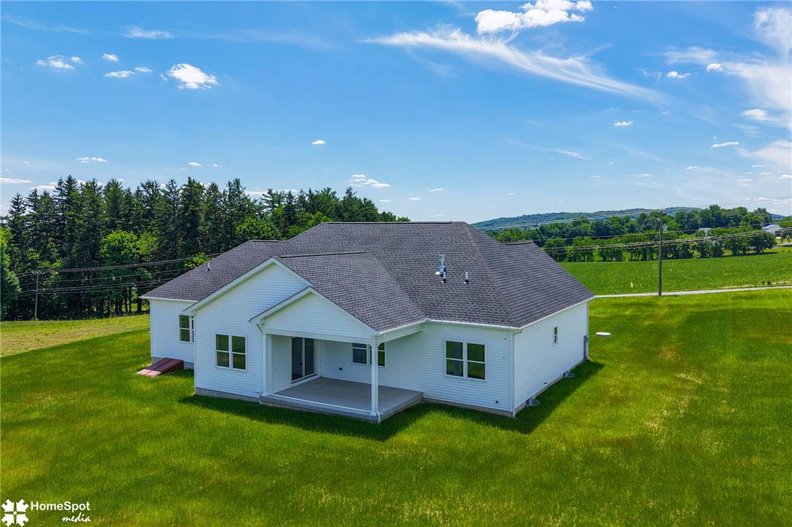
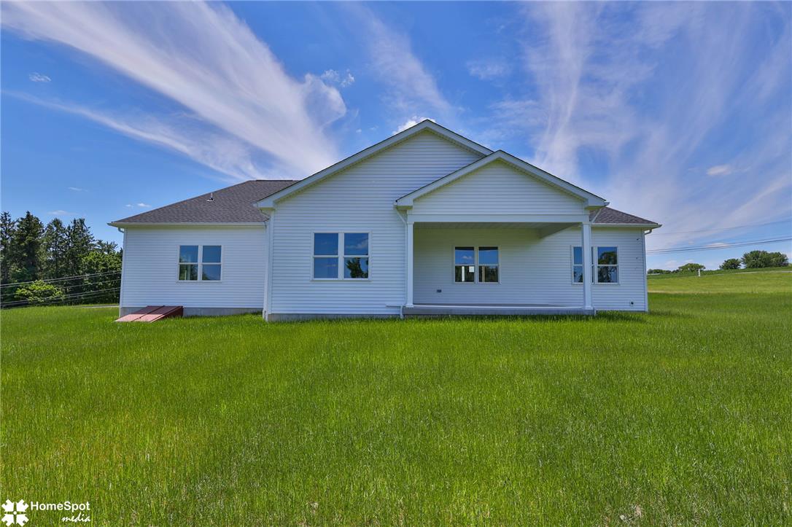
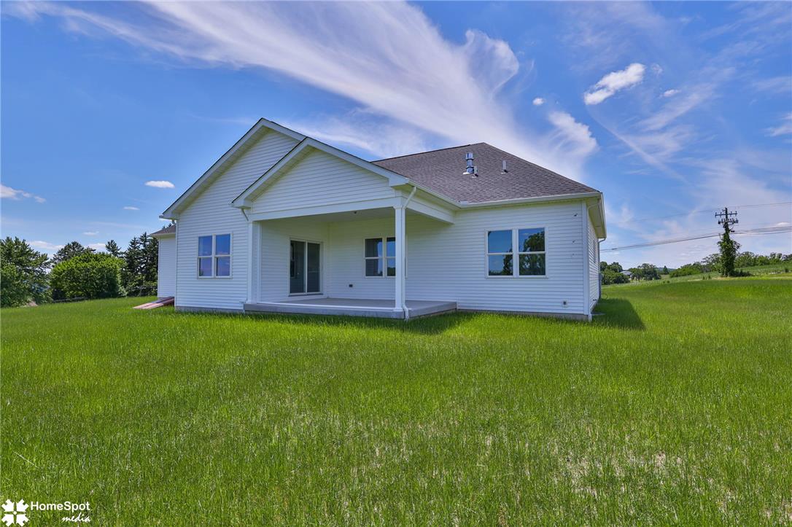
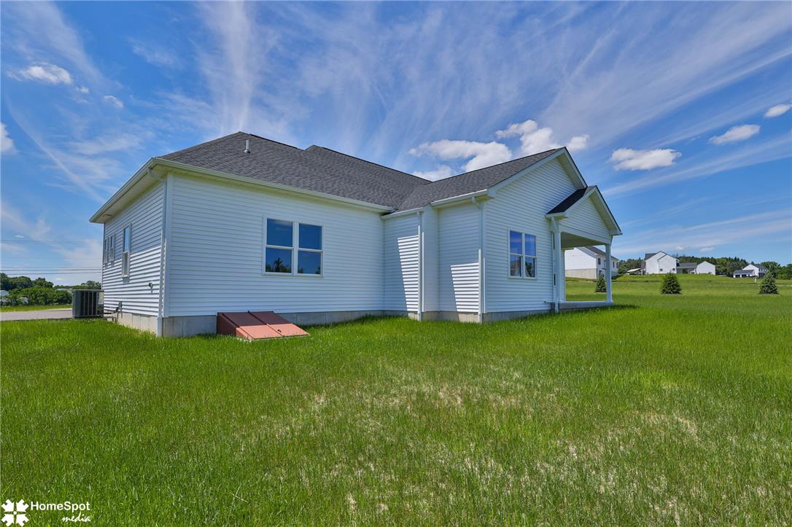
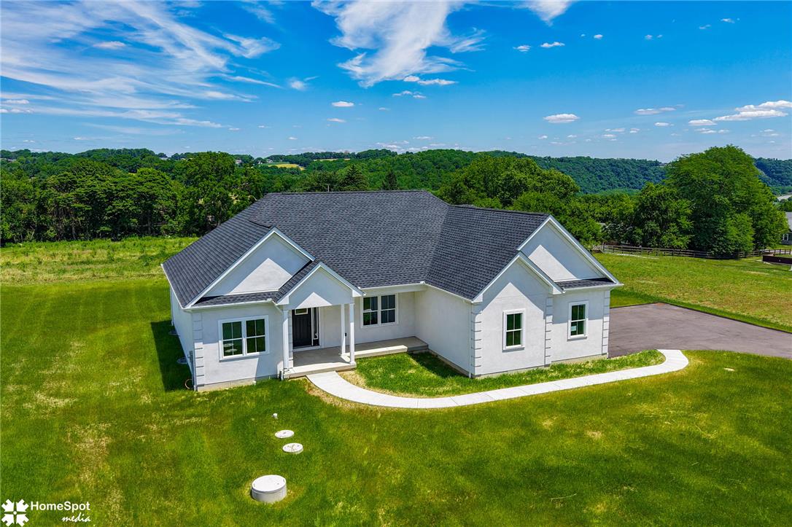
Absolutely stunning! One floor living! Premium Lot with Gorgeous views of the Lehigh Valley for Miles! Take in the serene and quiet surroundings! BRAND NEW CONSTRUCTION
COMPLETED AND READY TO MOVE IN! One acre of land! Spacious floor
plan! Builder has plans to build an additional detached future garage! $5,000 Builder
Lender Credit! Buy down your rate, or closing cost credit!
Situated on an Acre of land within Vineyard Estates, Lehigh Township! This ranch
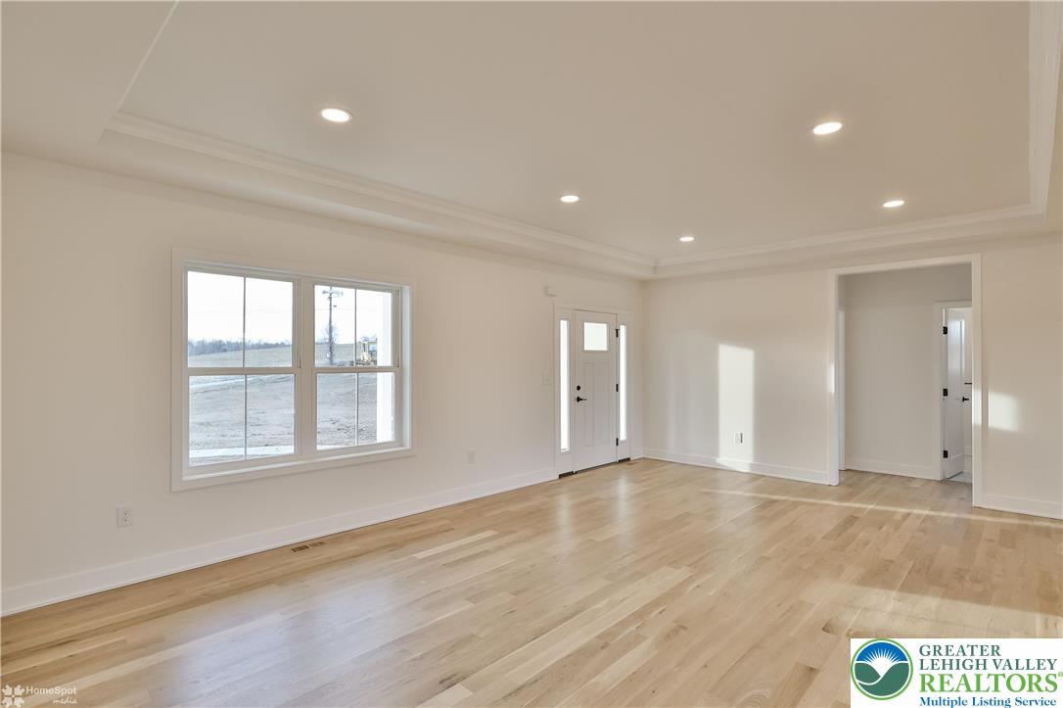
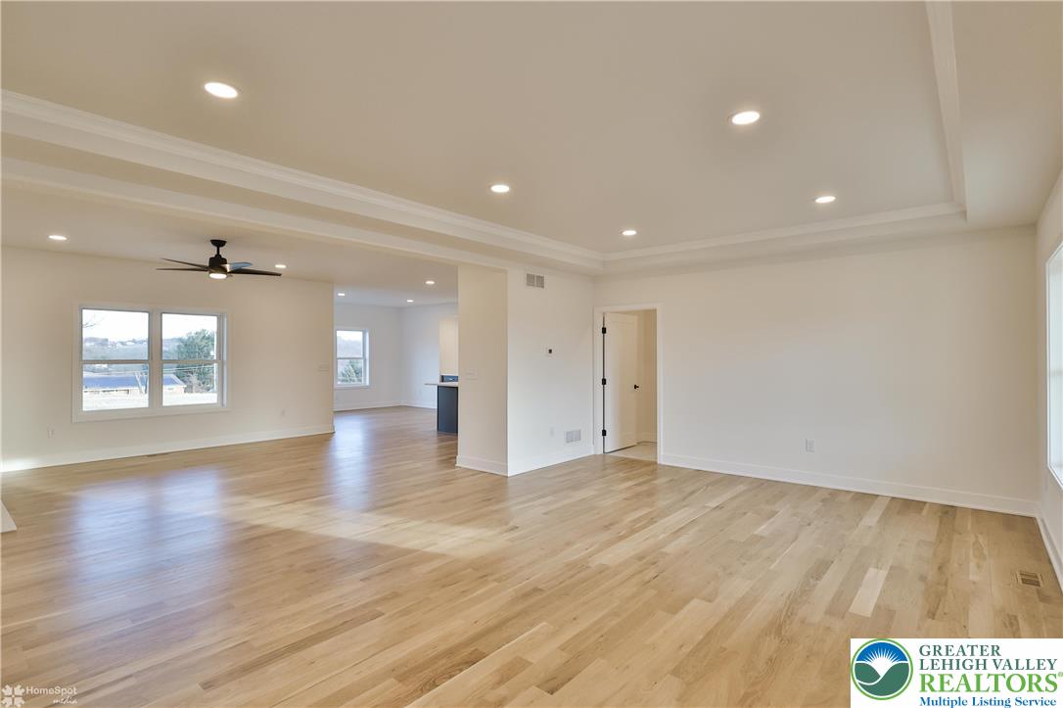
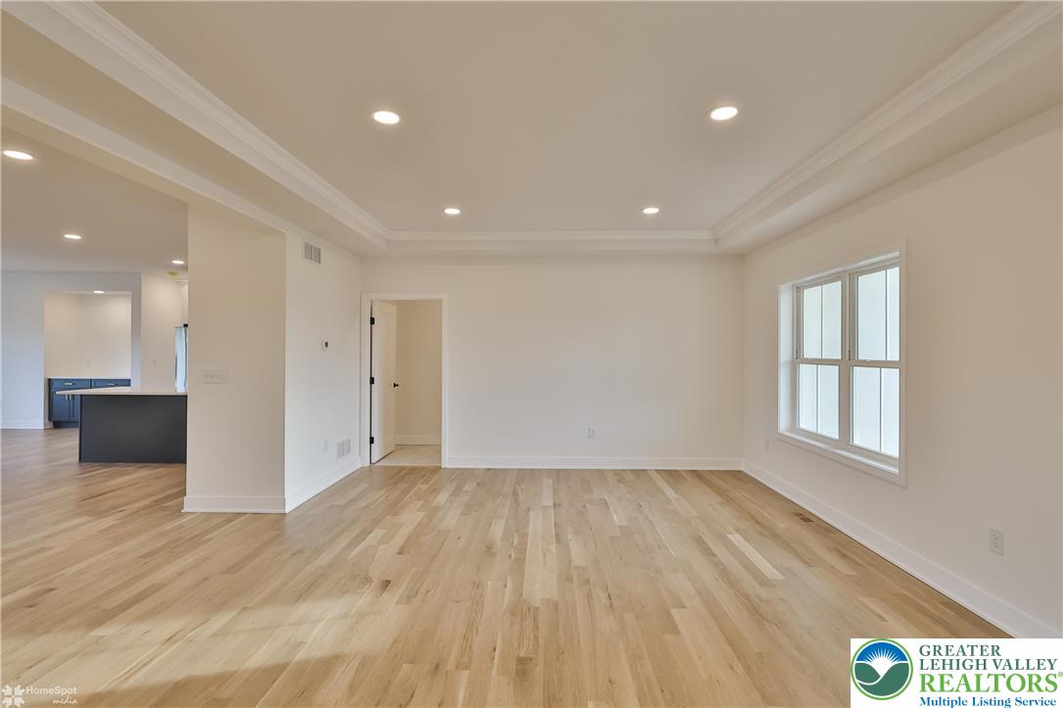
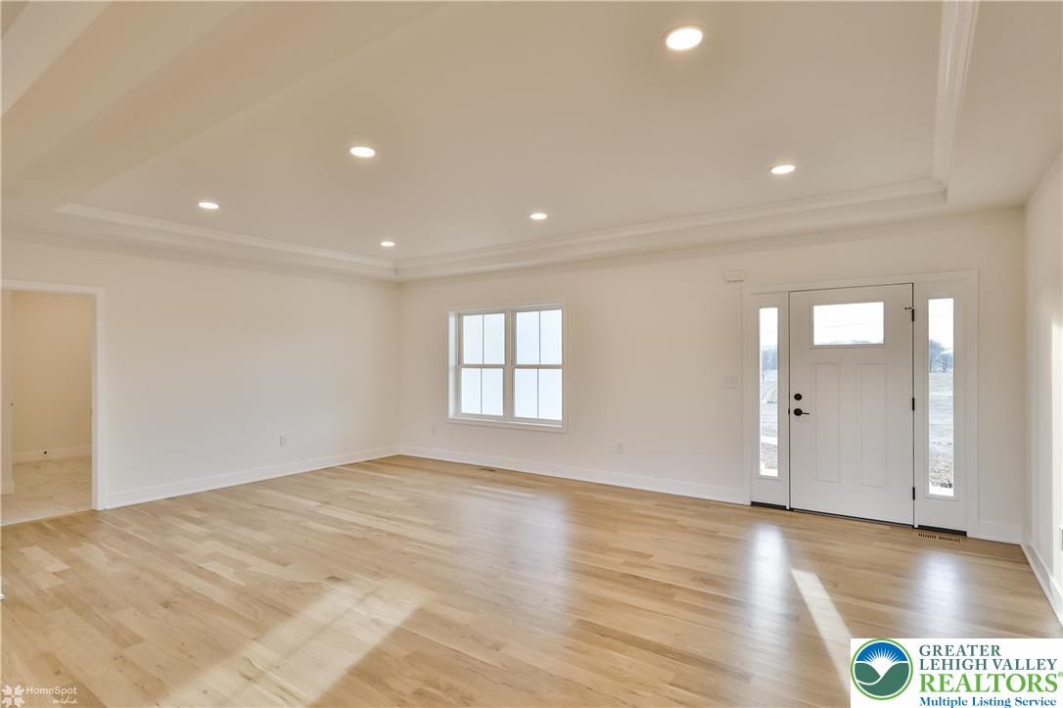
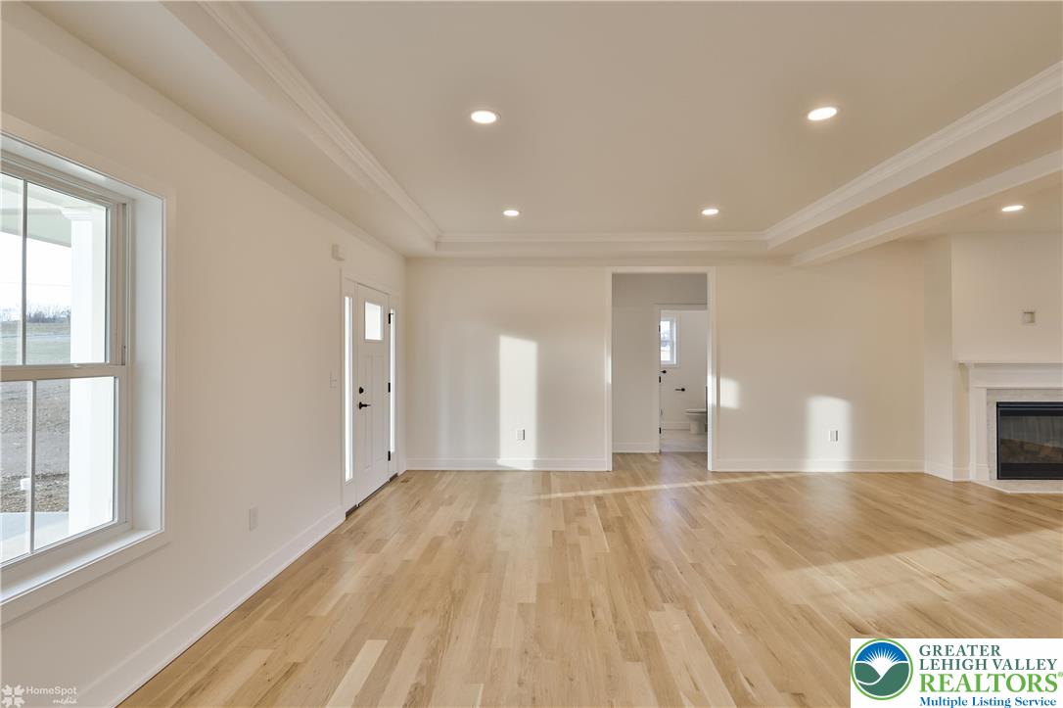
floor plan boasts 9' first floor ceilings 3 bedrooms, 2 full baths! Custom
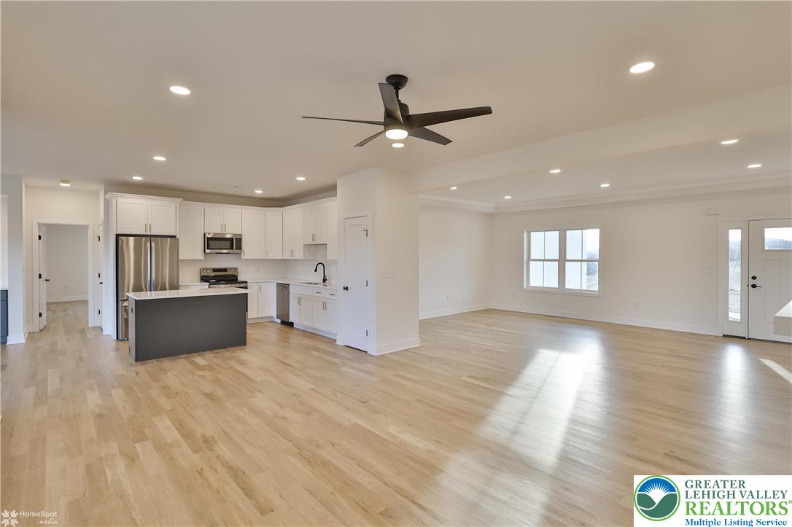
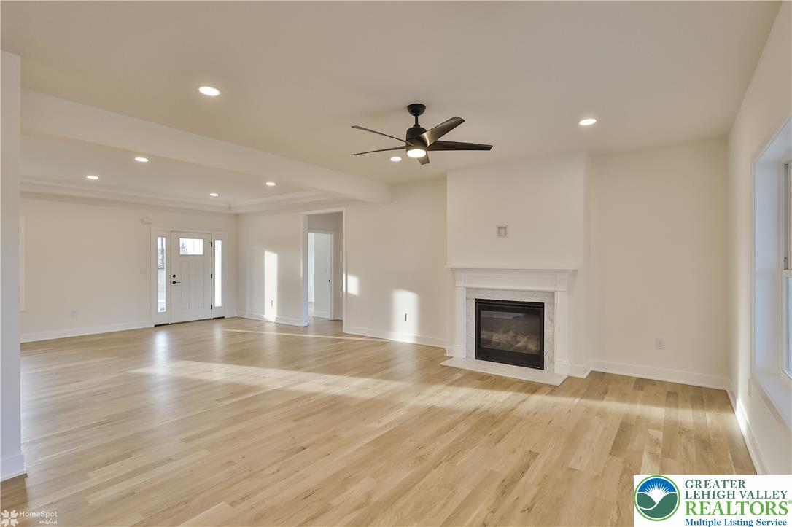
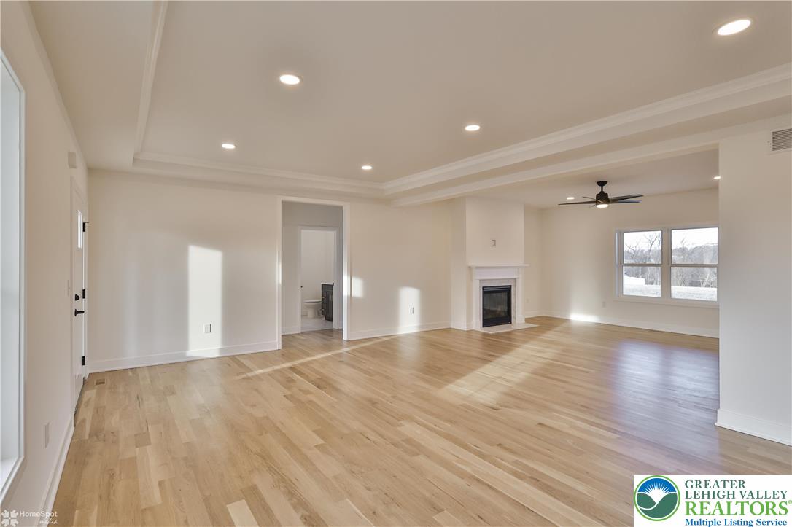
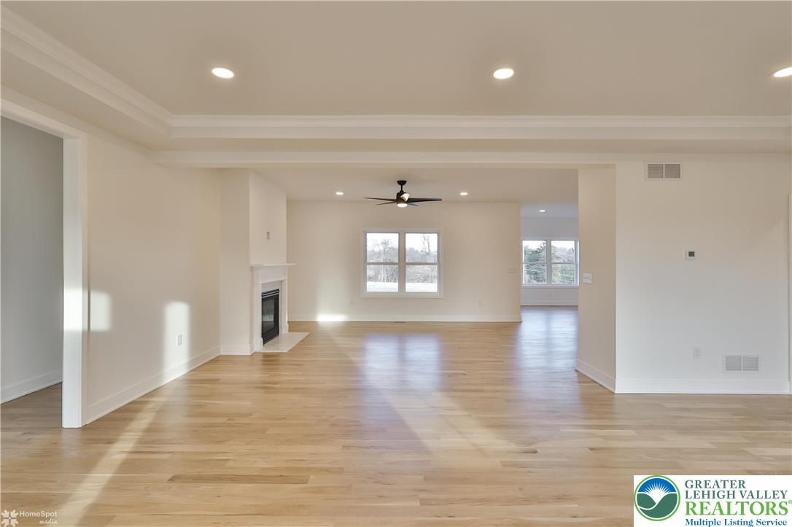
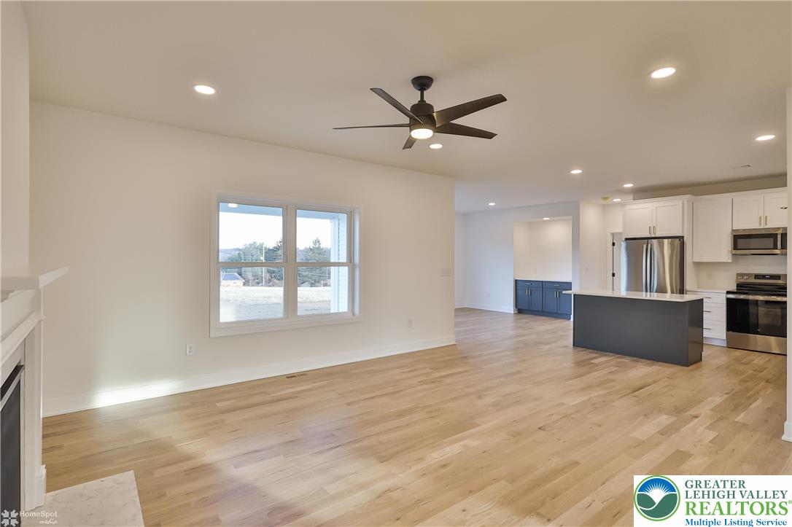
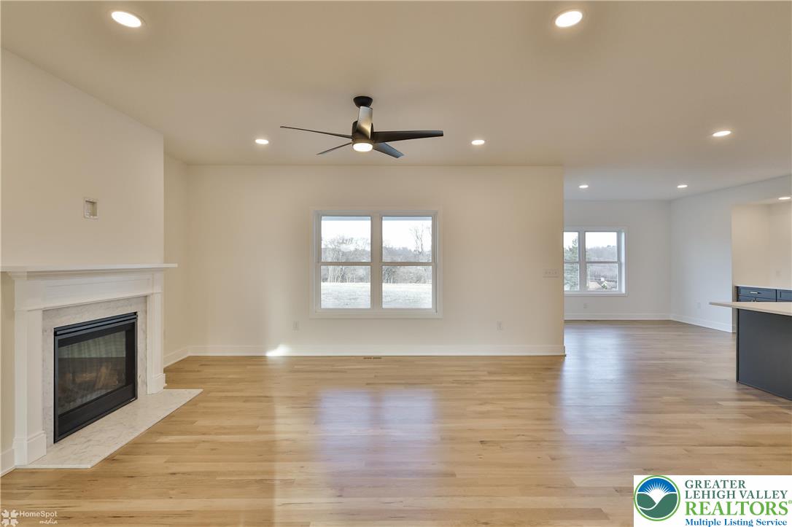
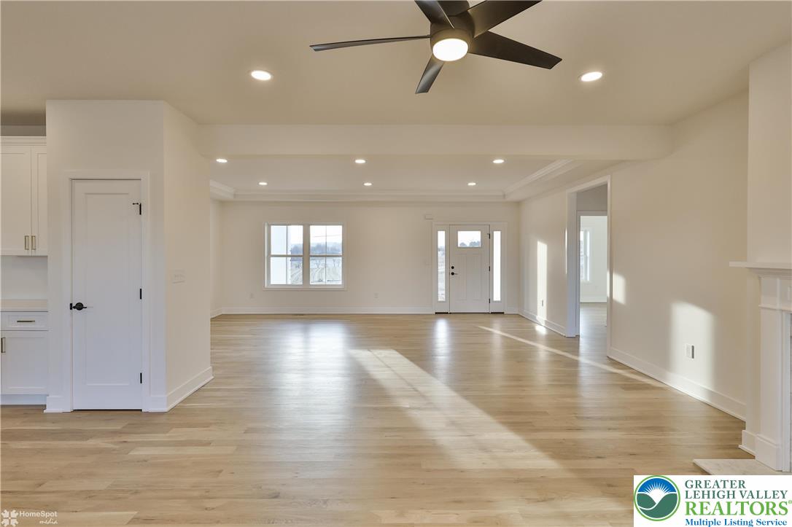
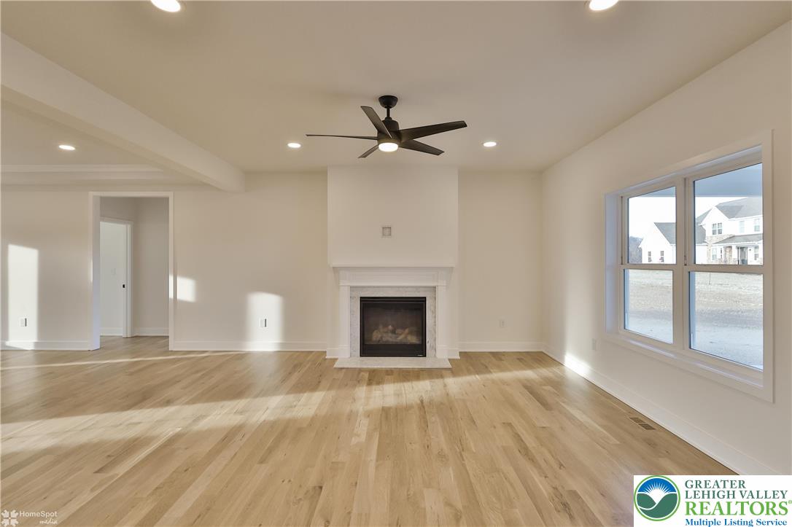
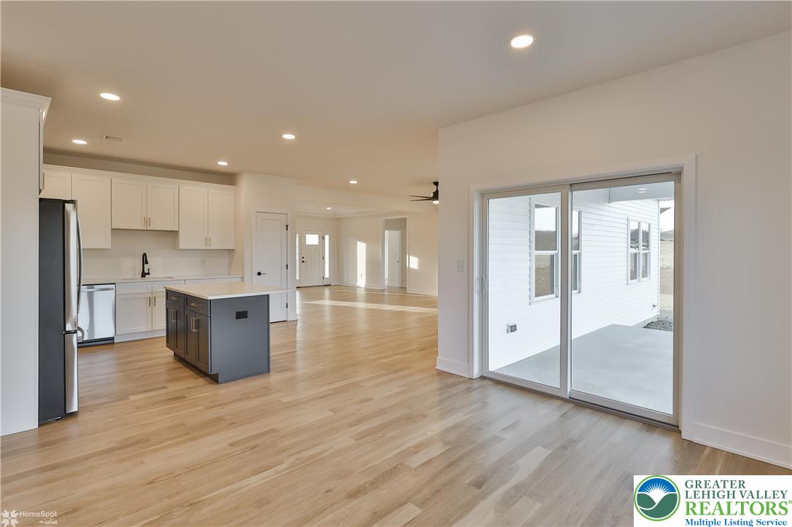
finishes throughout! Large family room & dining room with hardwood floors
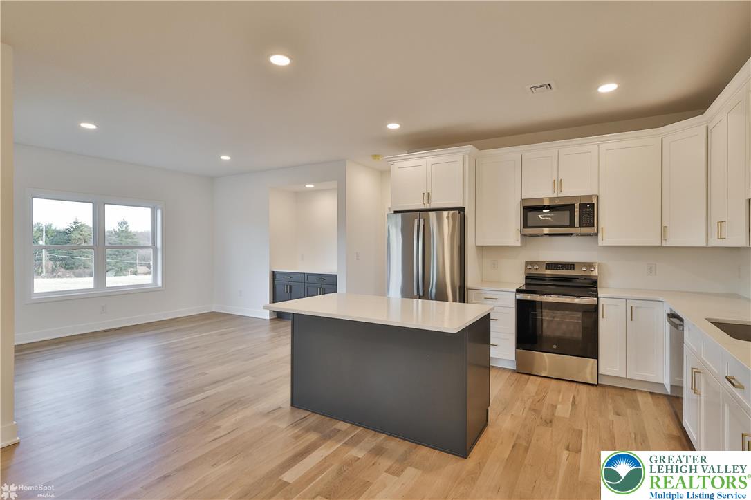
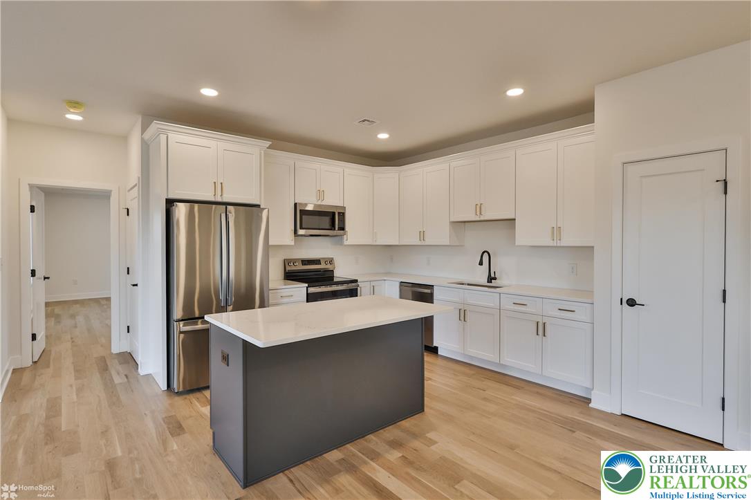
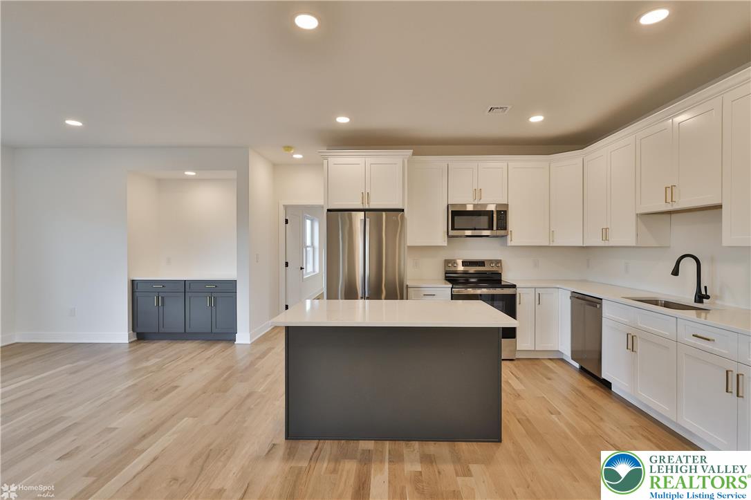
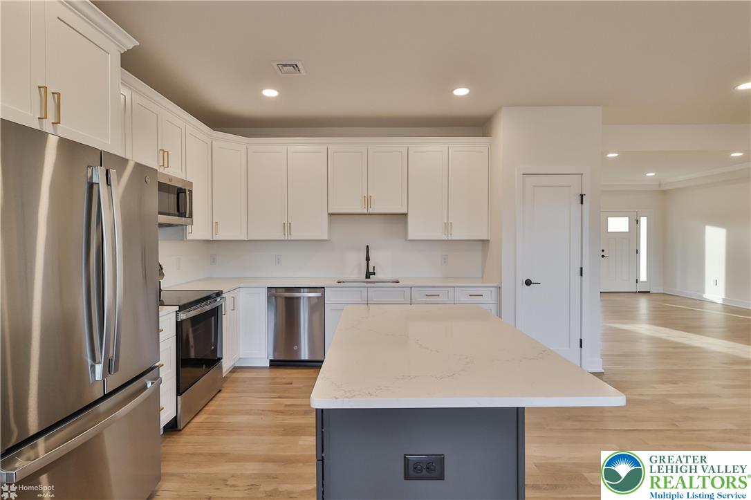
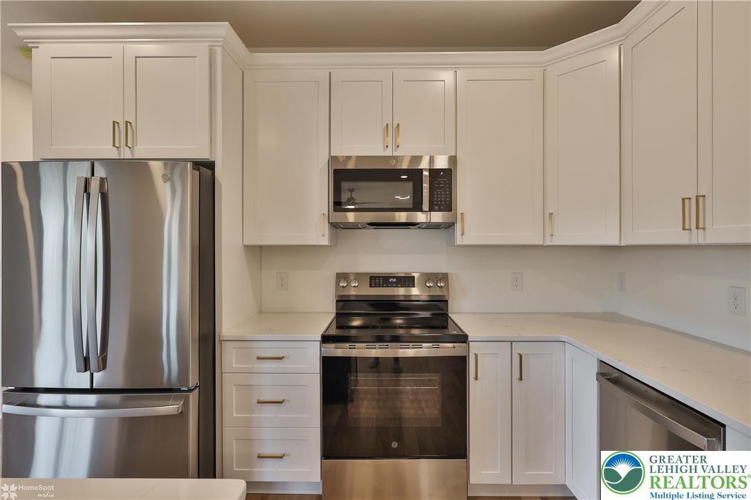
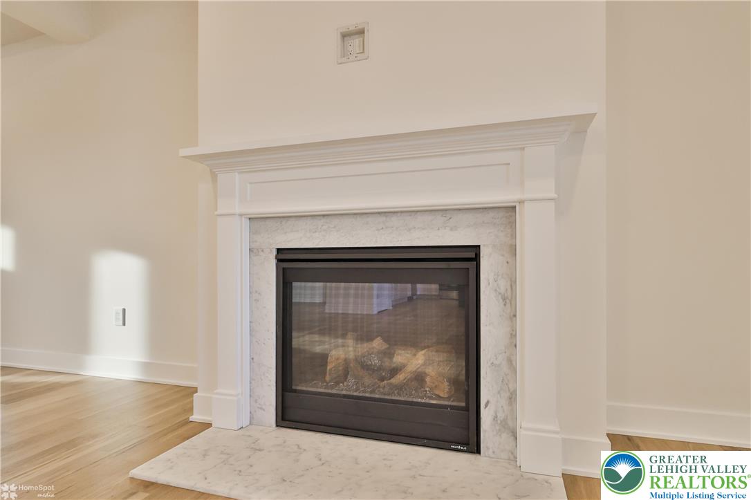
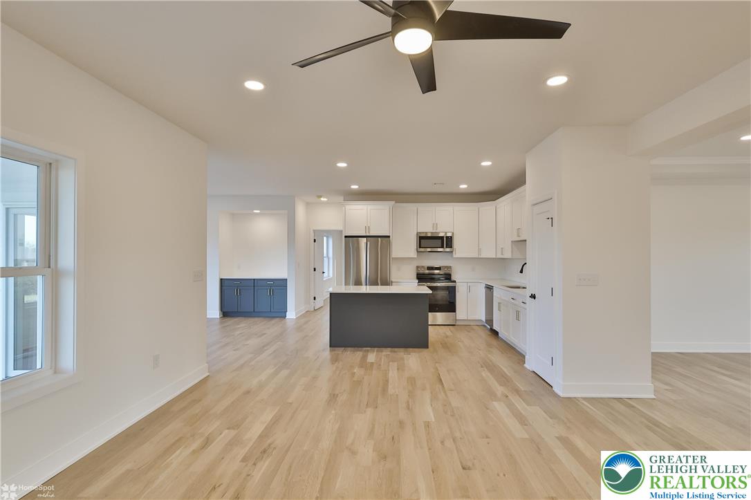
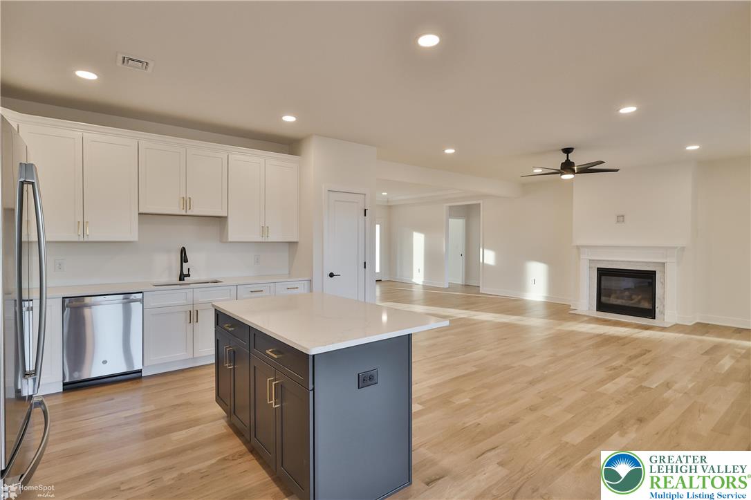
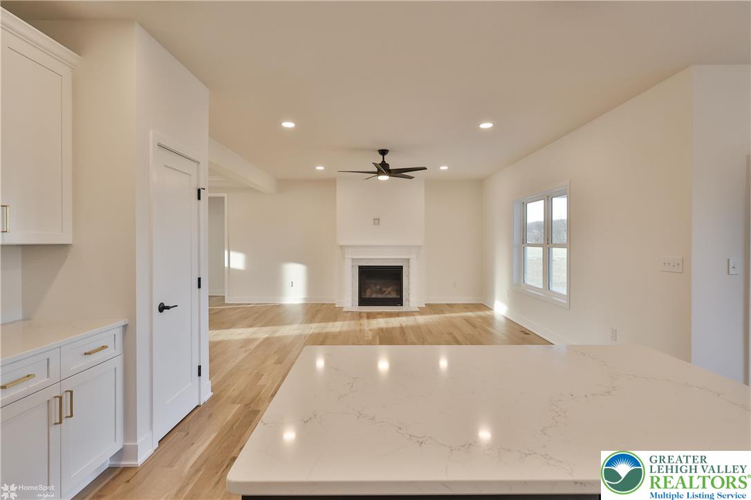
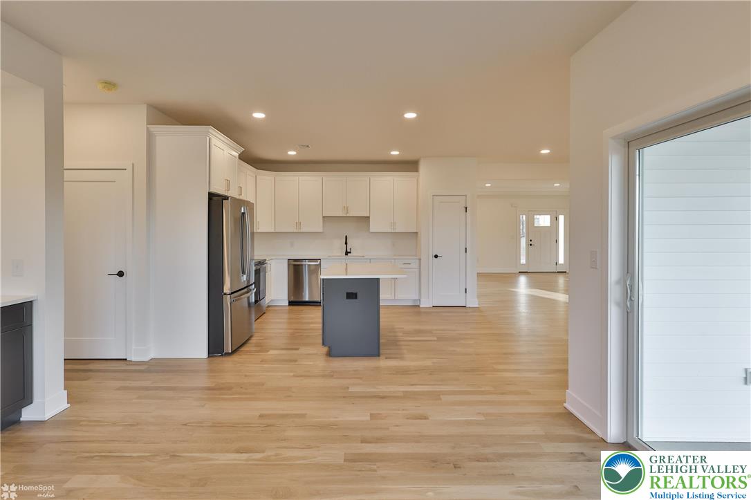
& Modern Gas/Propane fireplace! Beautiful kitchen will feature 42" cabinets
with raised panel, stainless appliances, Moen fixtures, Quartz Counters &
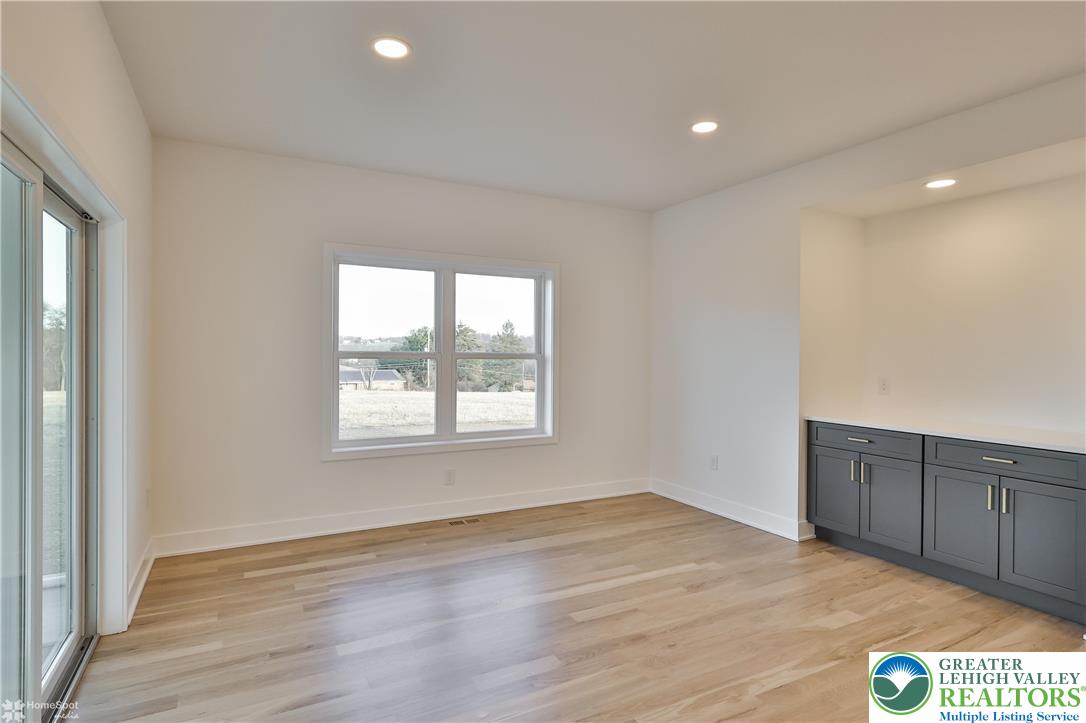
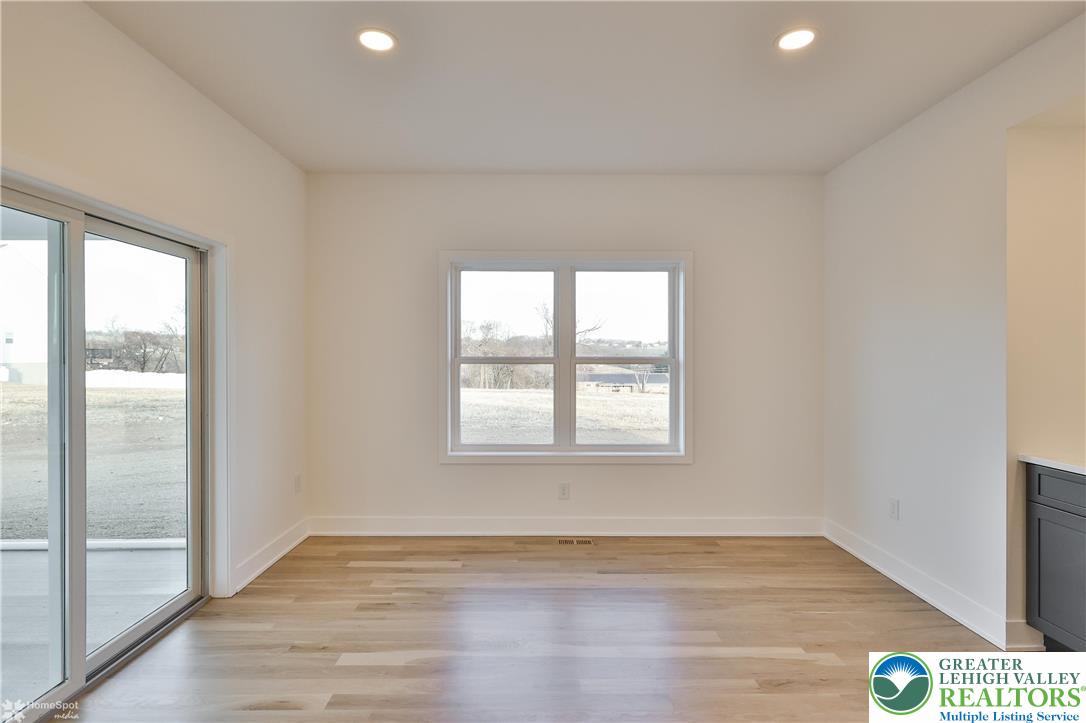
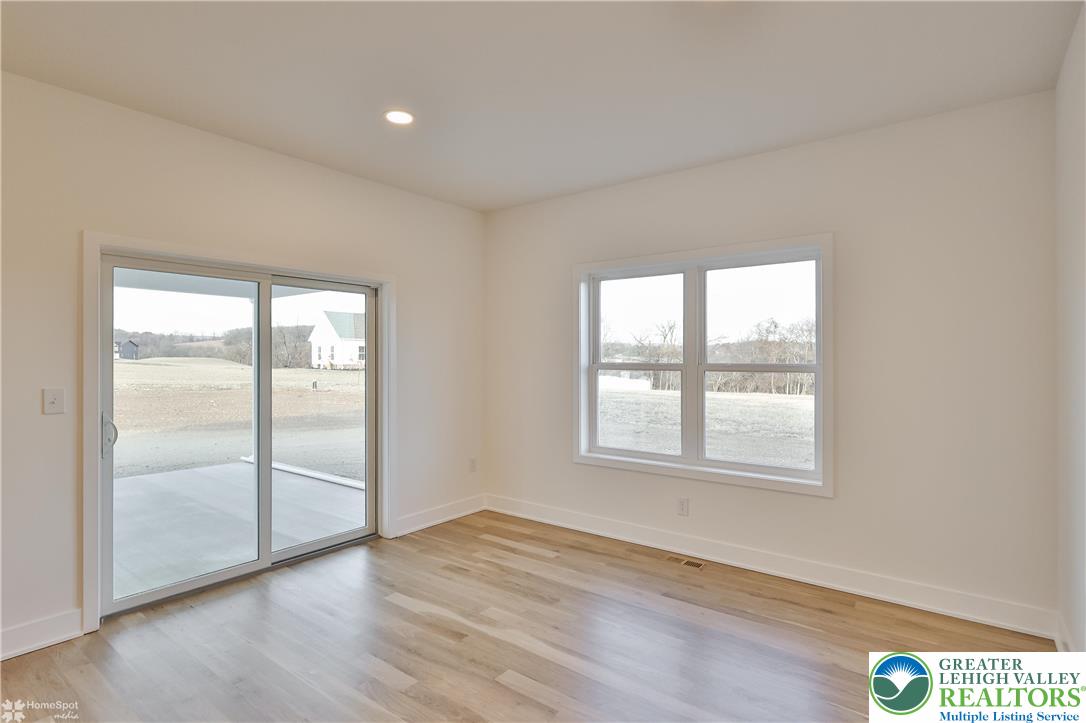
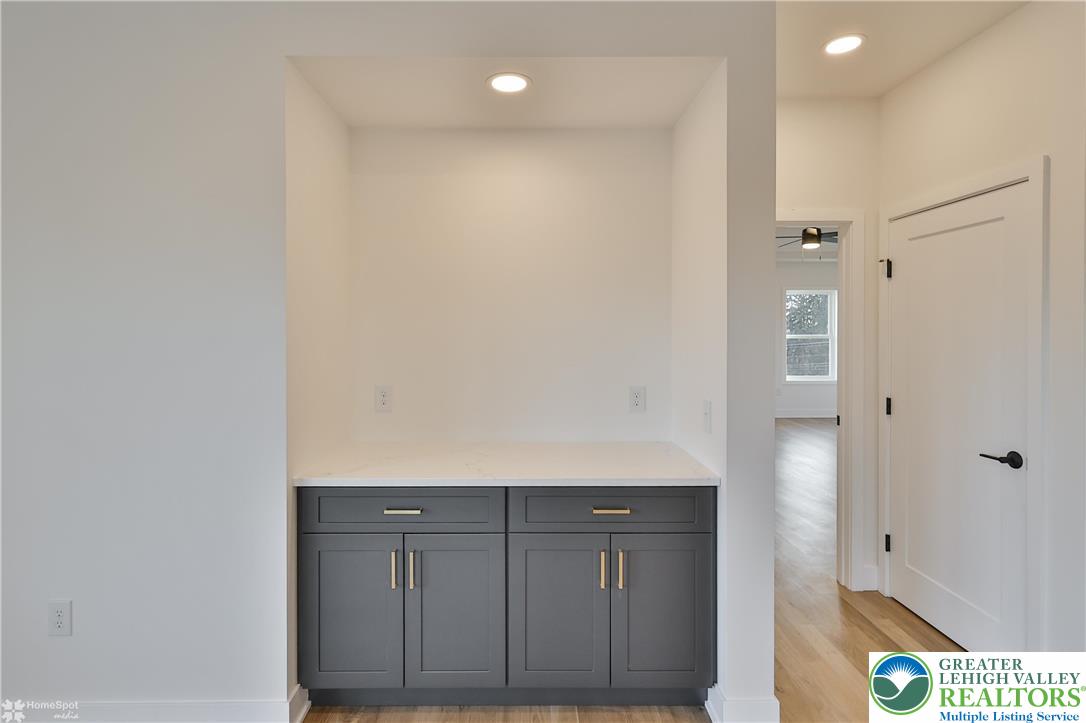
hardwood floor! Breakfast nook with a butler pantry and glass doors
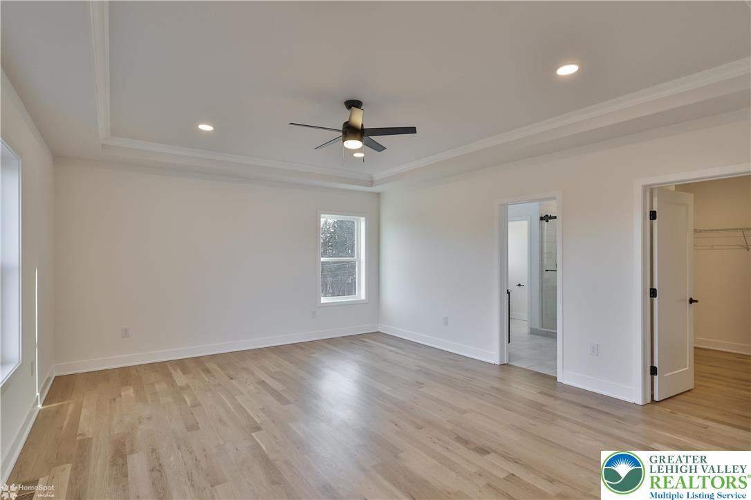
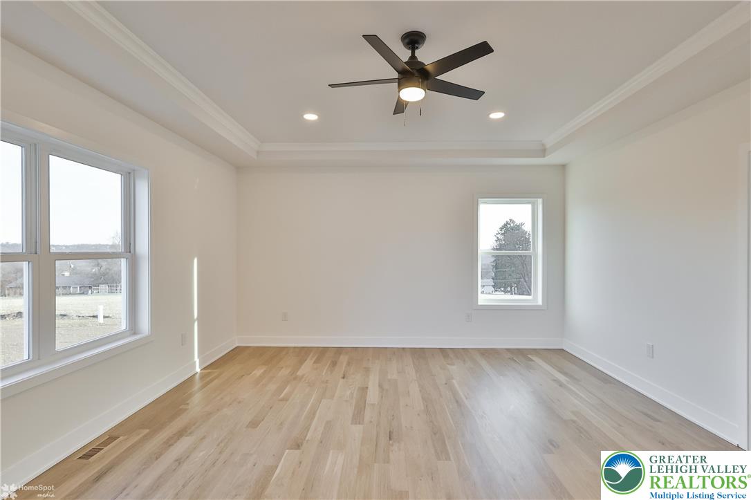
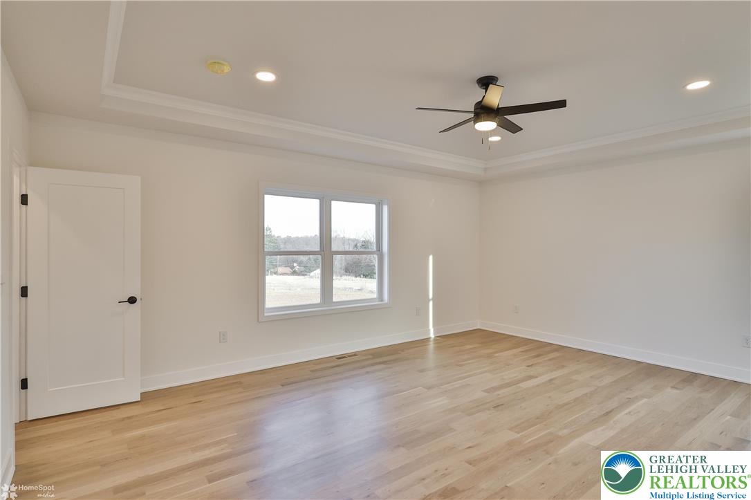
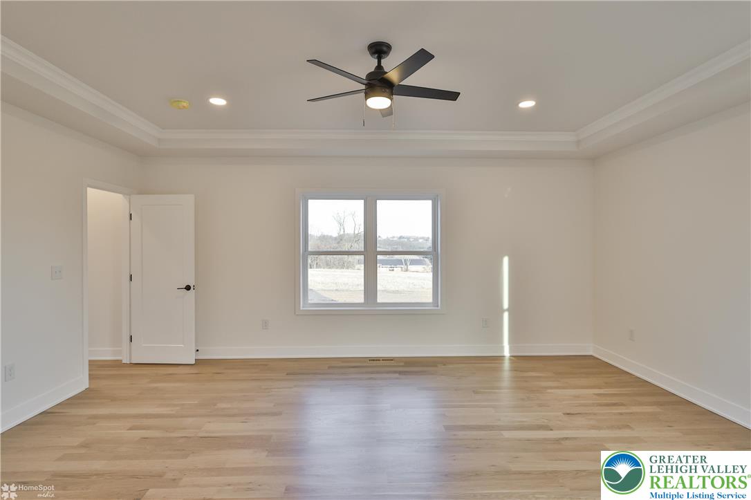
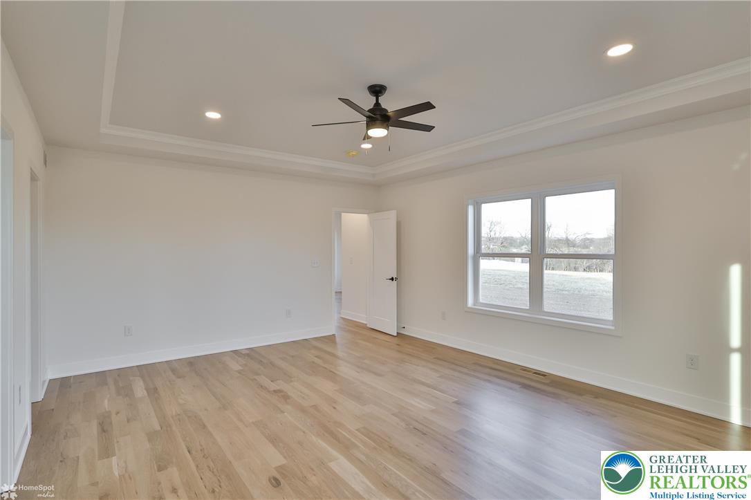
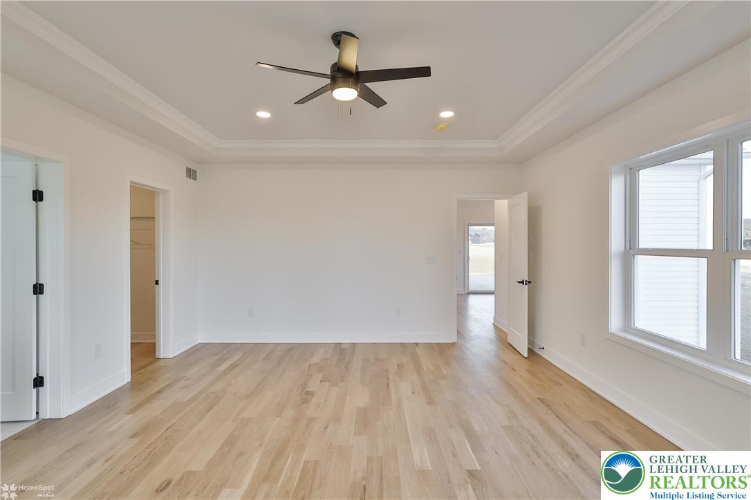
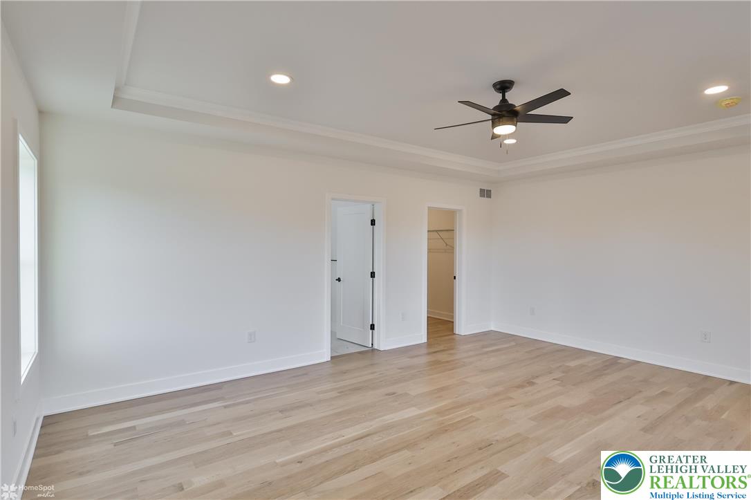
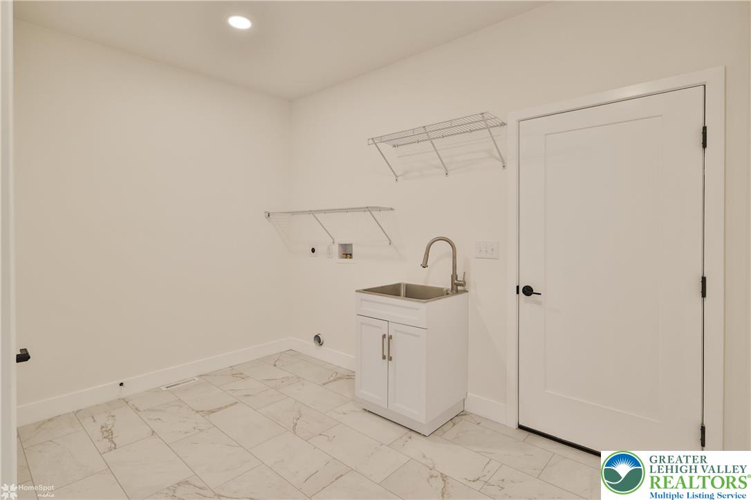
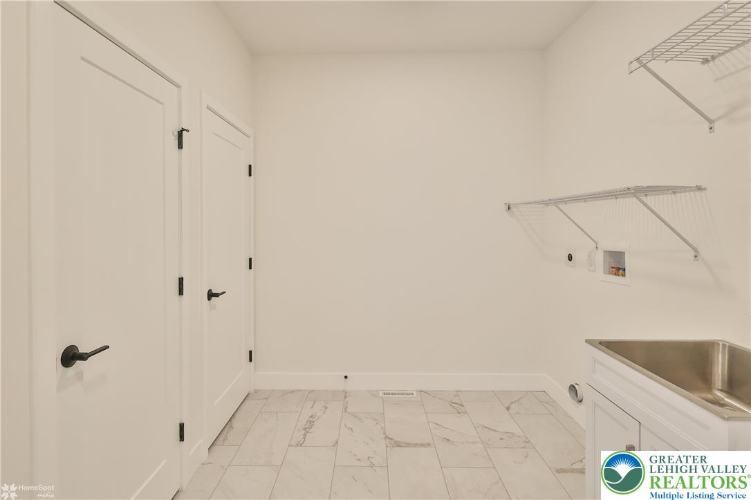
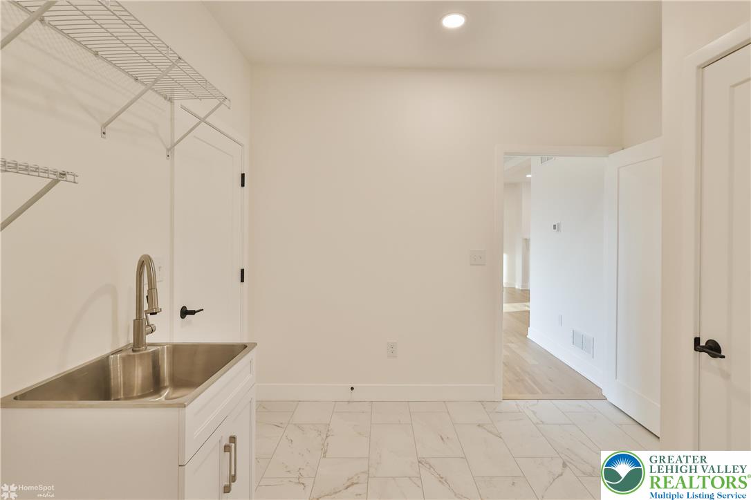
leading to the covered patio! First floor laundry and powder room! Master
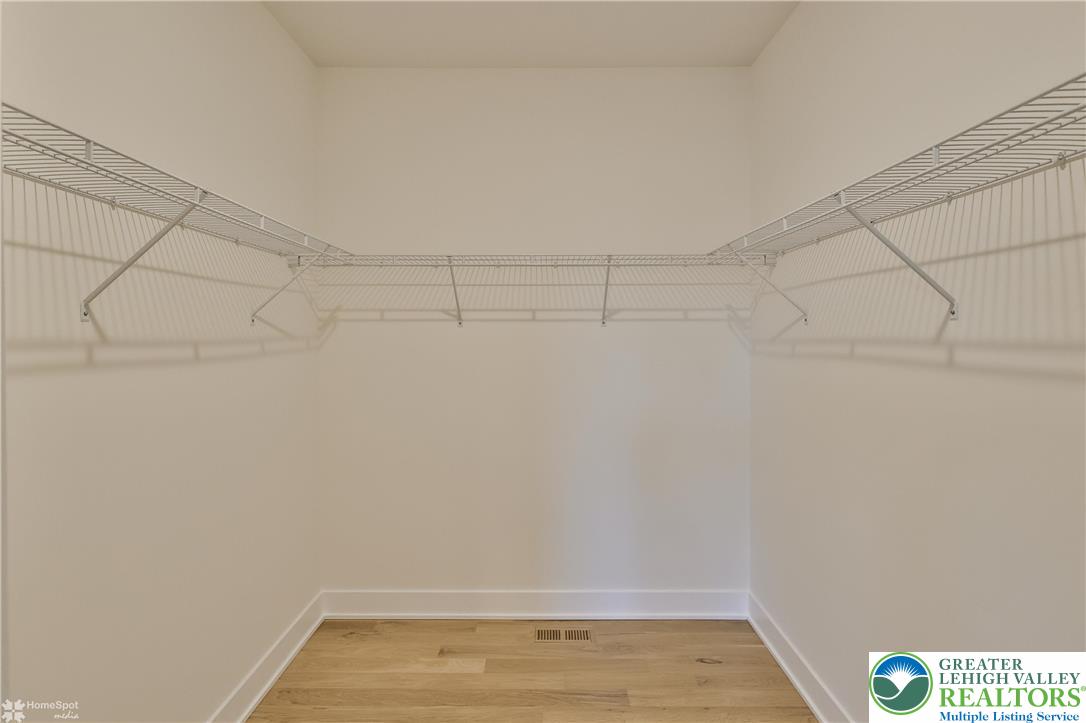
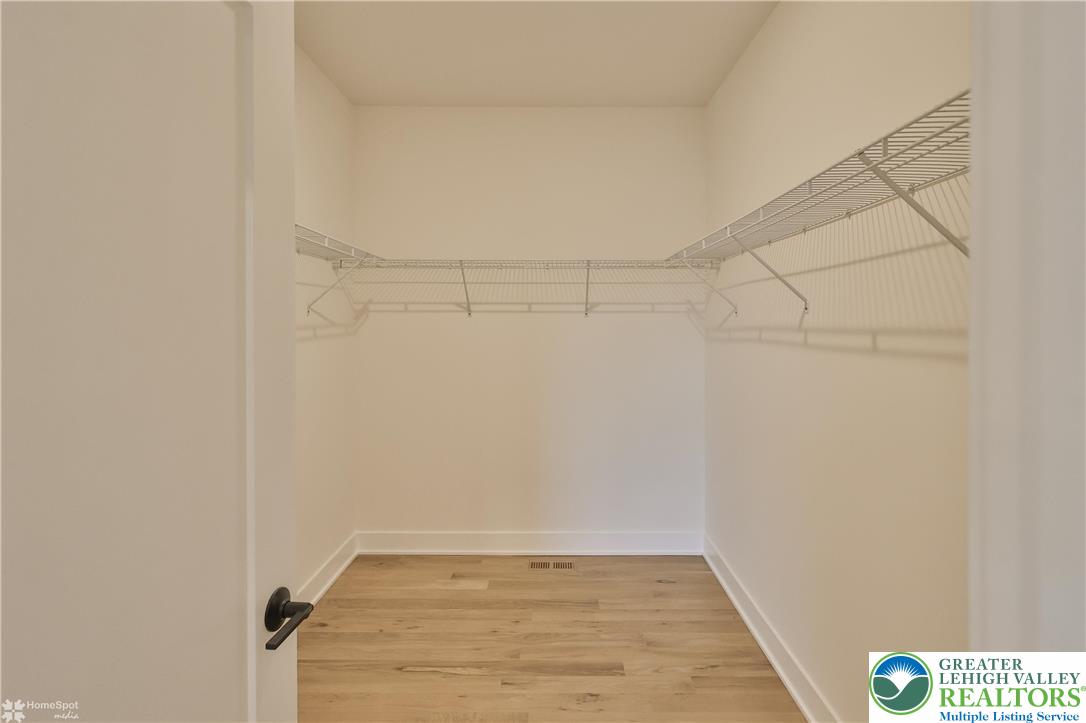
bedroom is on one side of the house and features a walk
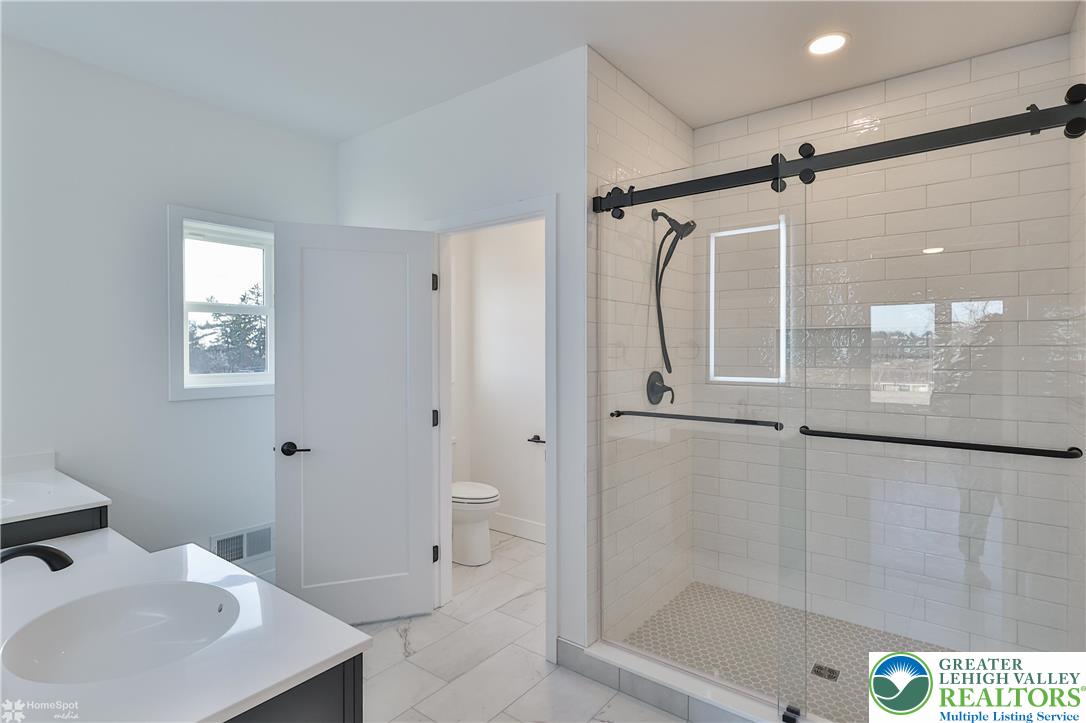
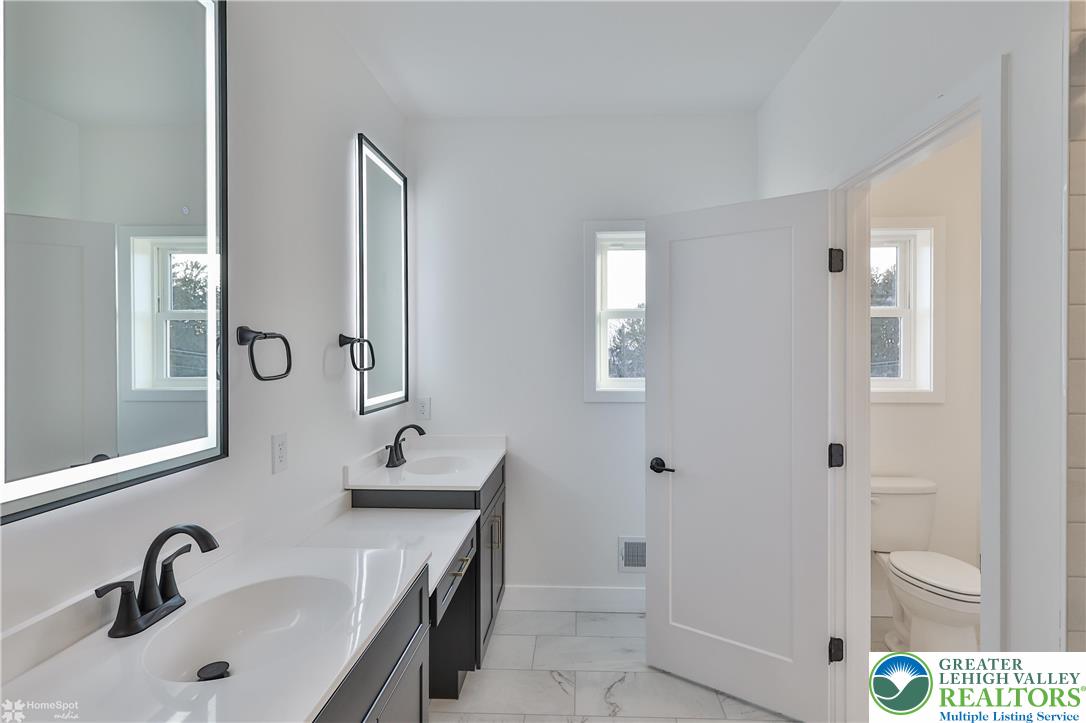
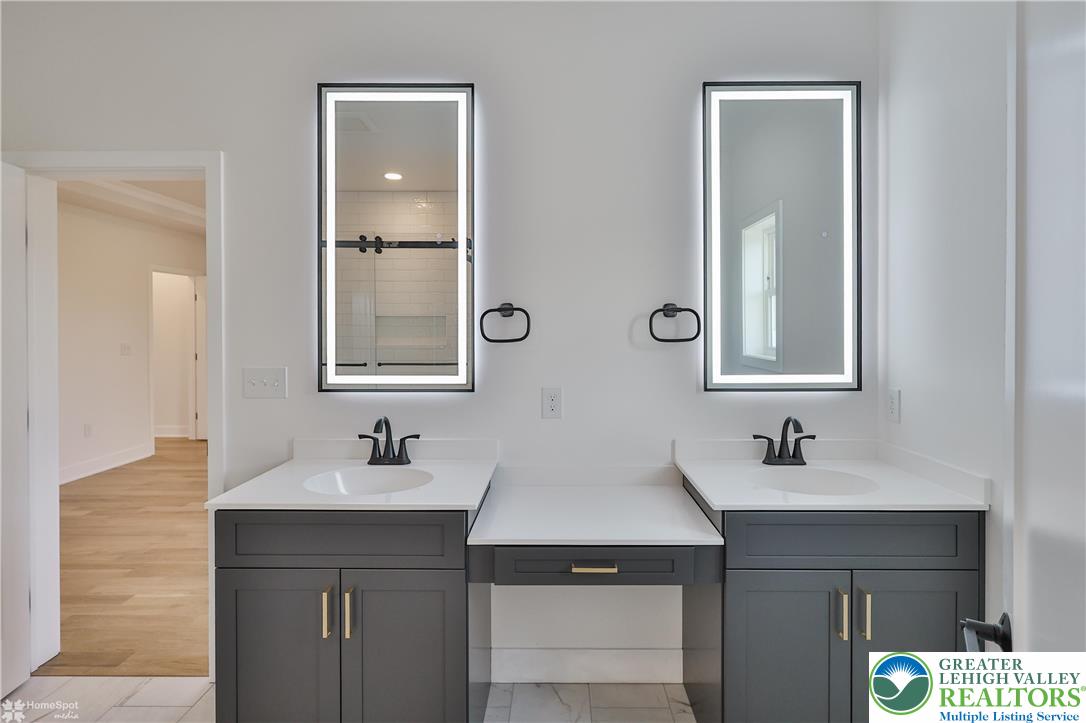
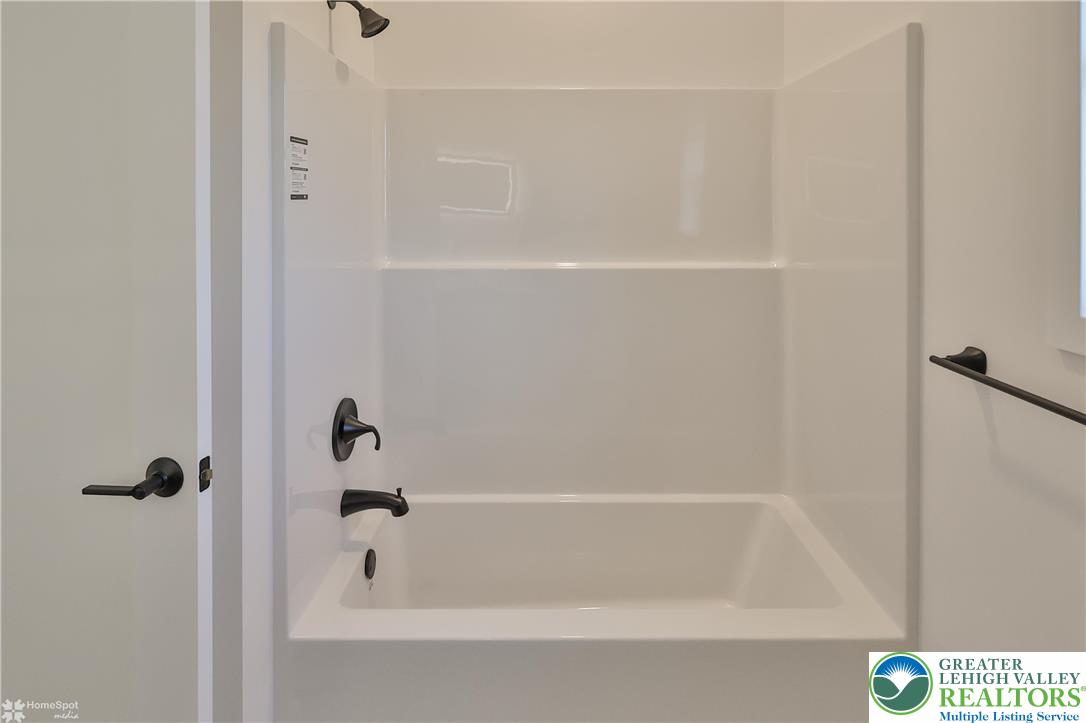
in closet, ceiling fan & on suite full bath with tile shower & seamless glass
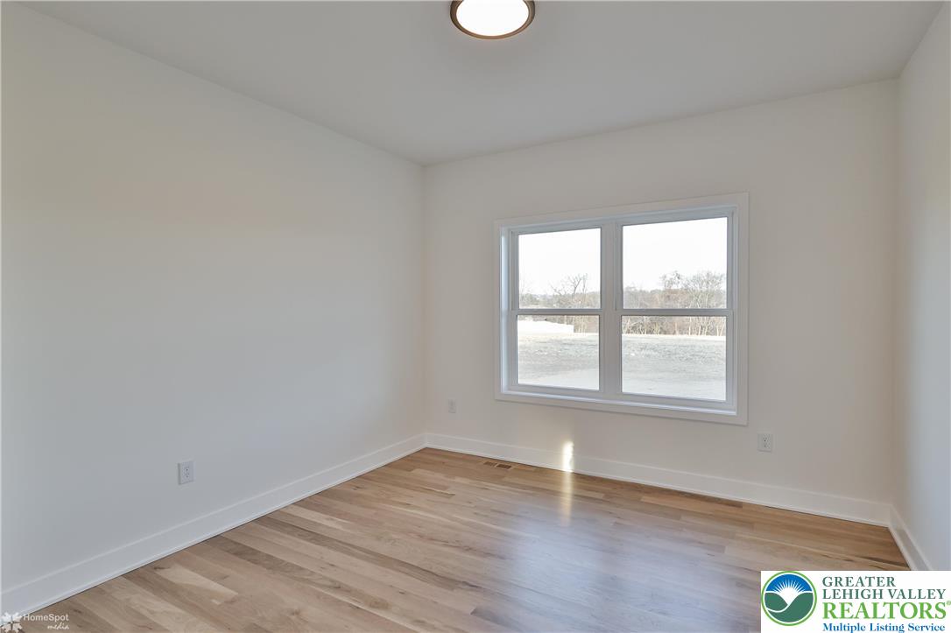
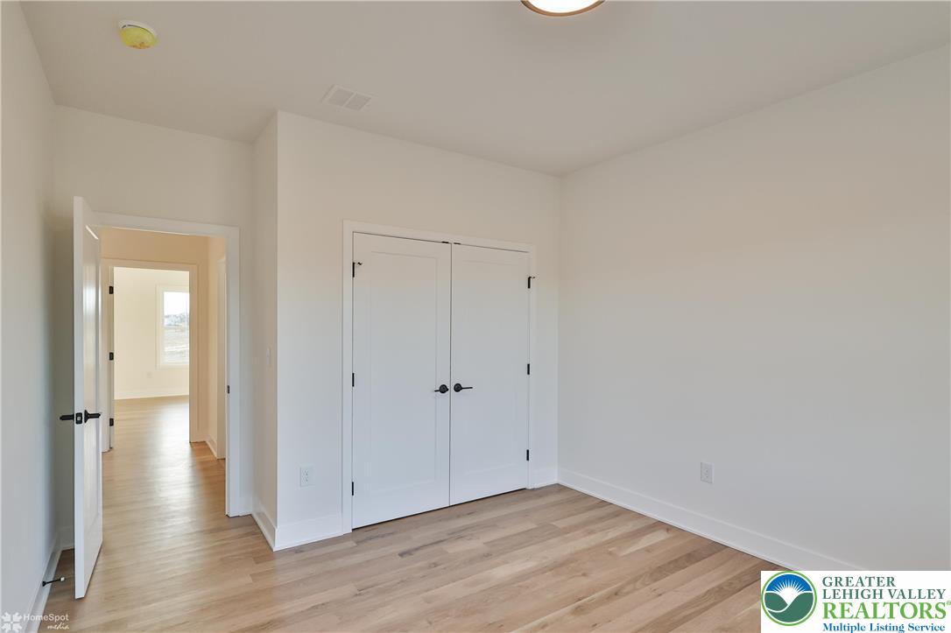
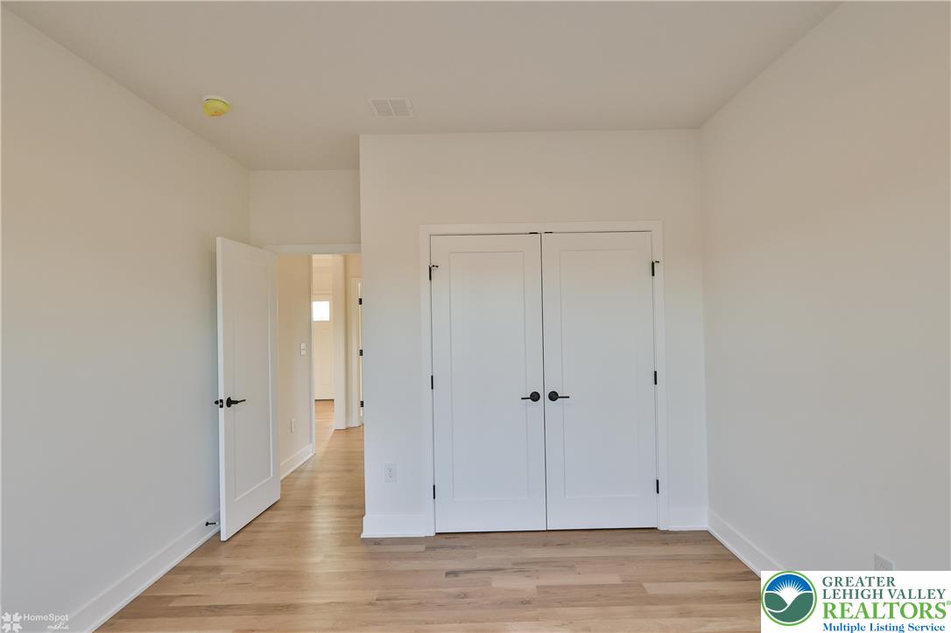
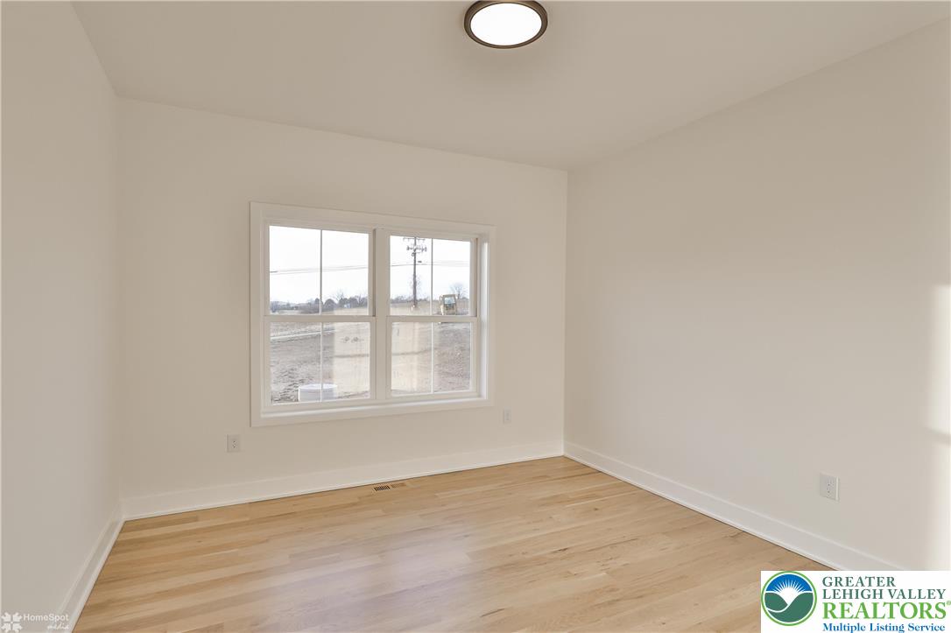
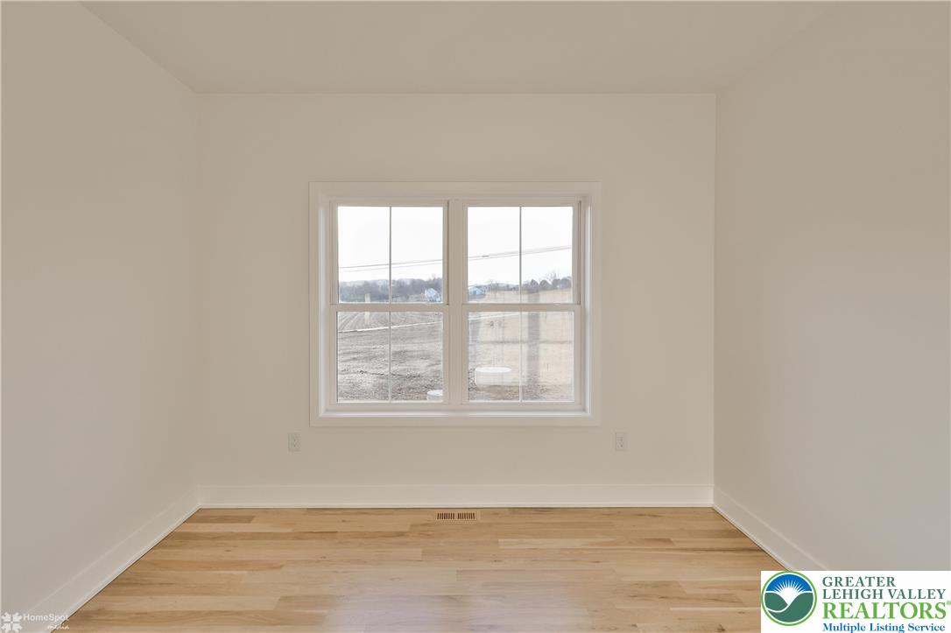
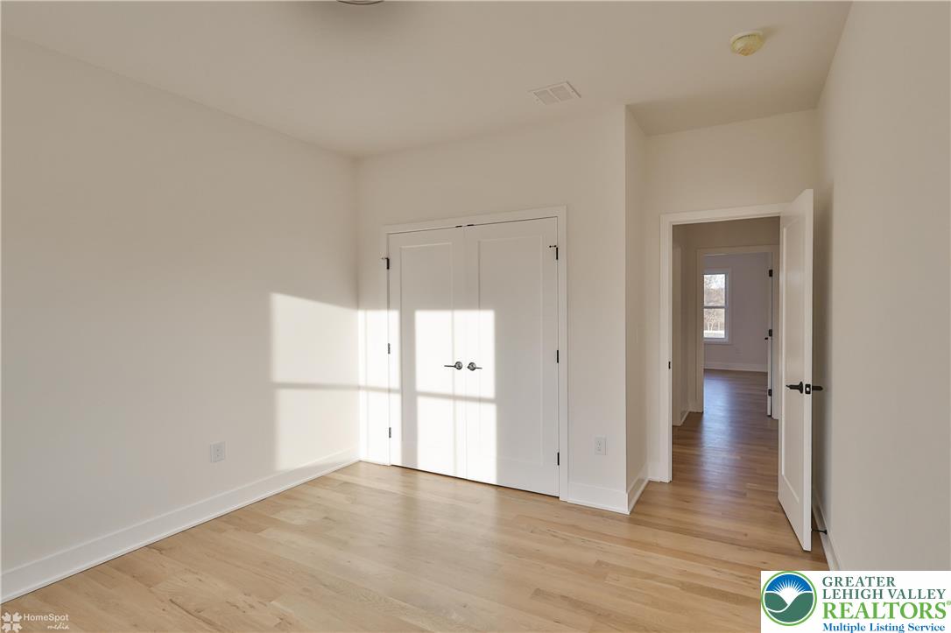
shower door! Two additional large bedrooms are located on the other side
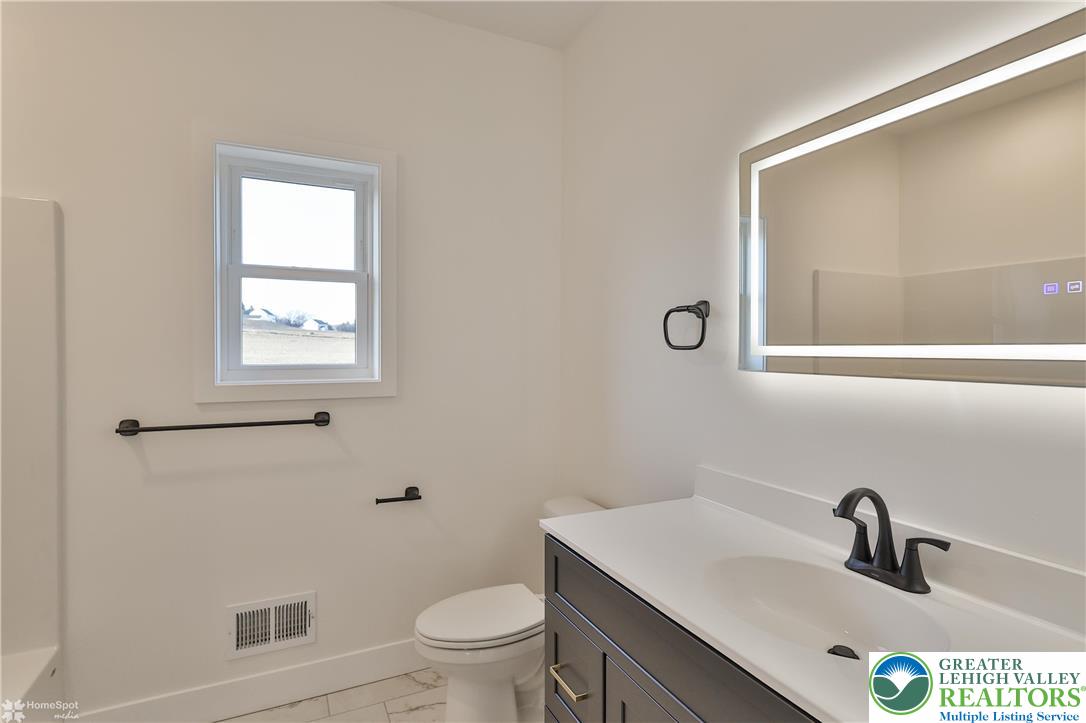
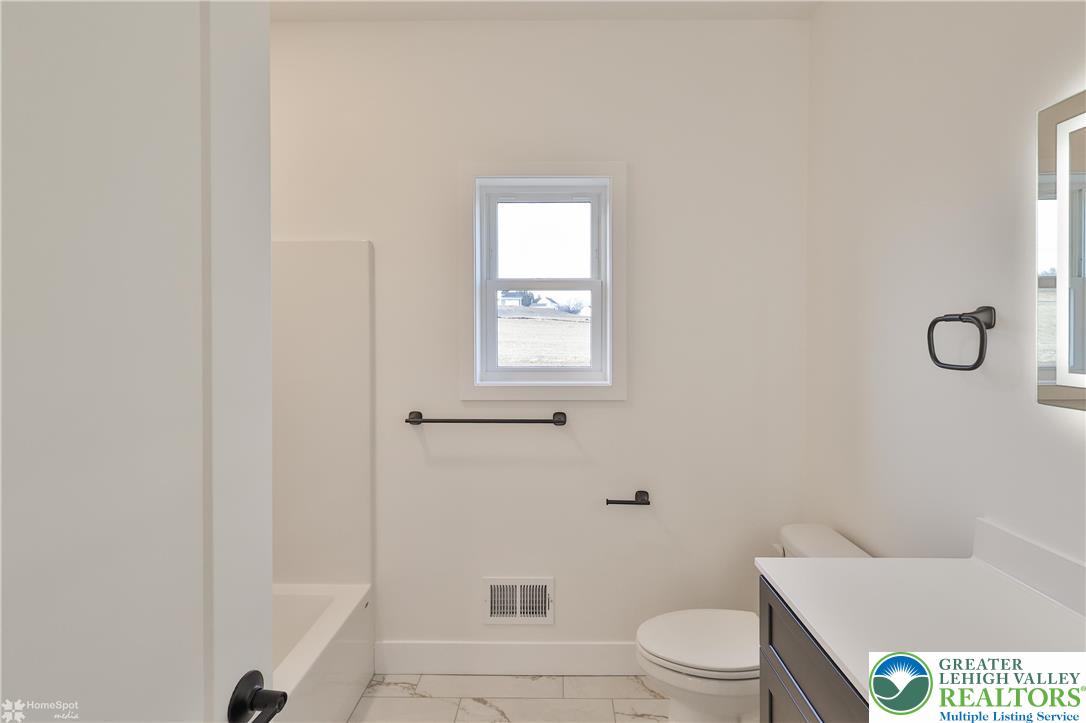
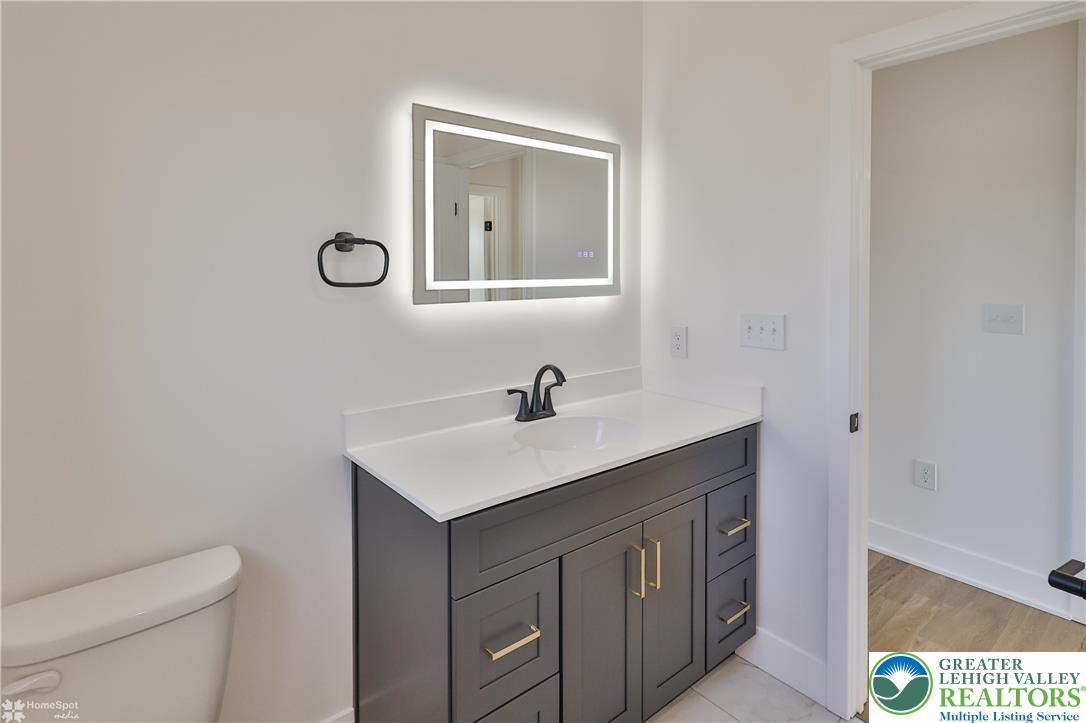
of the home! Custom vanities with upgraded touch mirrors in all full baths!
30 Year Architectural roof! Poured concrete foundation with full basement! Recessed
lights throughout, wire shelving in all closets, upgraded lumber, R21
Insulation, Attic Blown Insulation, Passive Radon Venting, 50 gal water
heater, electric forced air heat pump and central air! Northampton School
District and close to shopping, dining, hiking, biking and more!
COMPLETED AND READY TO MOVE IN! One acre of land! Spacious floor
plan! Builder has plans to build an additional detached future garage! $5,000 Builder
Lender Credit! Buy down your rate, or closing cost credit!
Situated on an Acre of land within Vineyard Estates, Lehigh Township! This ranch
floor plan boasts 9' first floor ceilings 3 bedrooms, 2 full baths! Custom
finishes throughout! Large family room & dining room with hardwood floors
& Modern Gas/Propane fireplace! Beautiful kitchen will feature 42" cabinets
with raised panel, stainless appliances, Moen fixtures, Quartz Counters &
hardwood floor! Breakfast nook with a butler pantry and glass doors
leading to the covered patio! First floor laundry and powder room! Master
bedroom is on one side of the house and features a walk
in closet, ceiling fan & on suite full bath with tile shower & seamless glass
shower door! Two additional large bedrooms are located on the other side
of the home! Custom vanities with upgraded touch mirrors in all full baths!
30 Year Architectural roof! Poured concrete foundation with full basement! Recessed
lights throughout, wire shelving in all closets, upgraded lumber, R21
Insulation, Attic Blown Insulation, Passive Radon Venting, 50 gal water
heater, electric forced air heat pump and central air! Northampton School
District and close to shopping, dining, hiking, biking and more!