711 Frost Hollow Road
$404,025
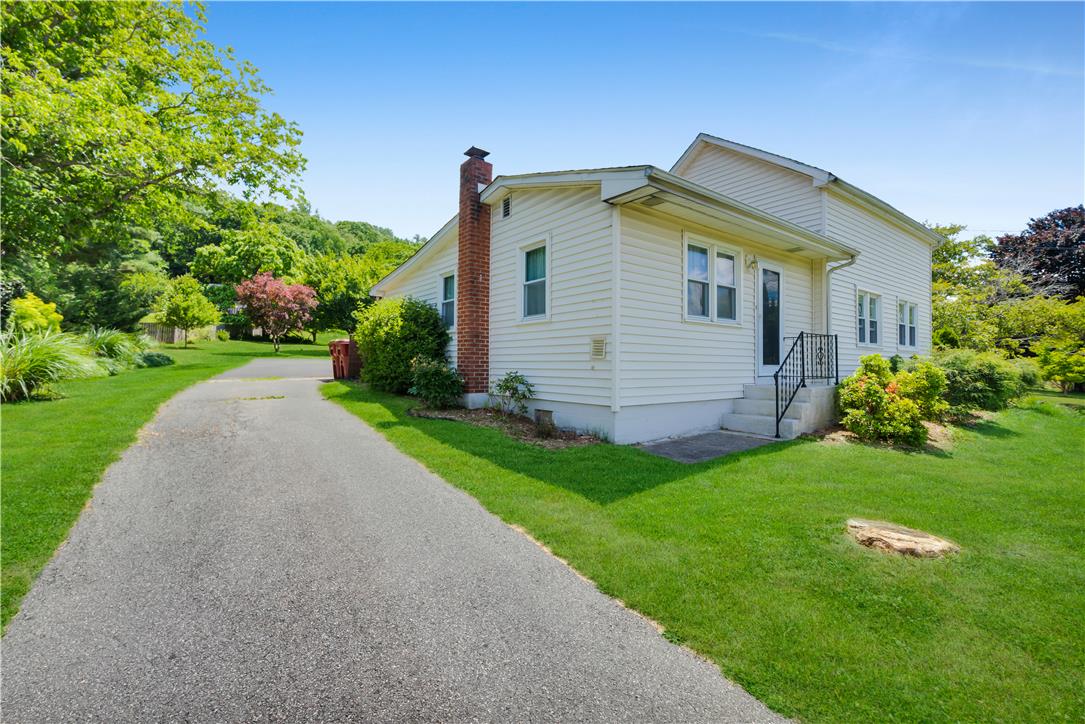
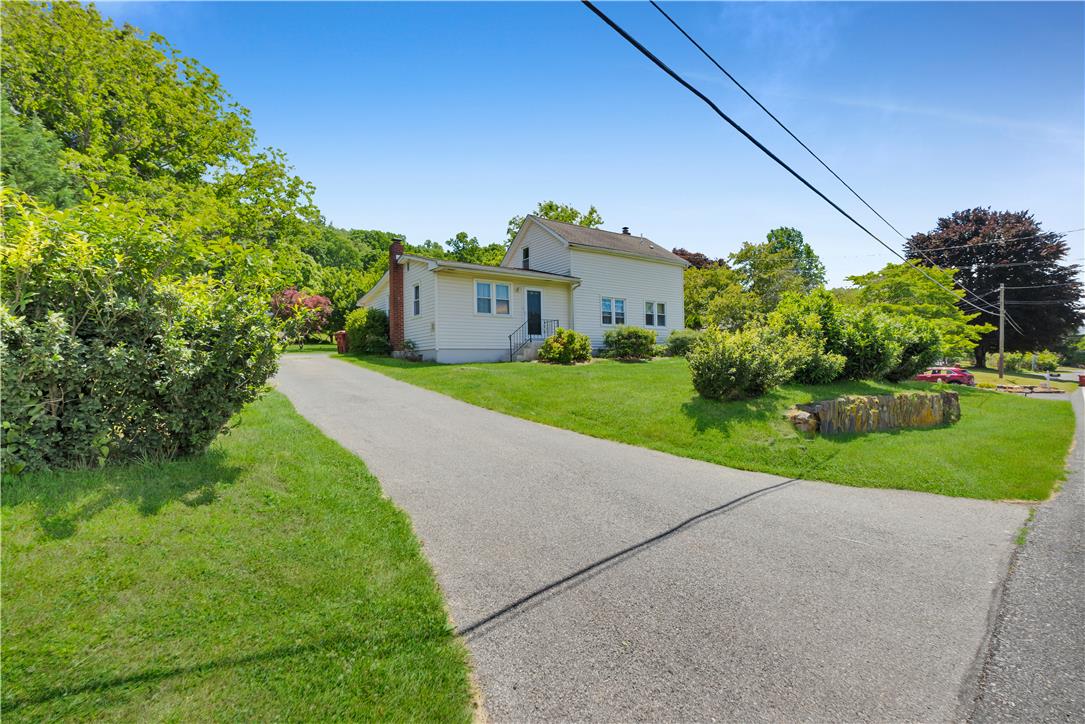
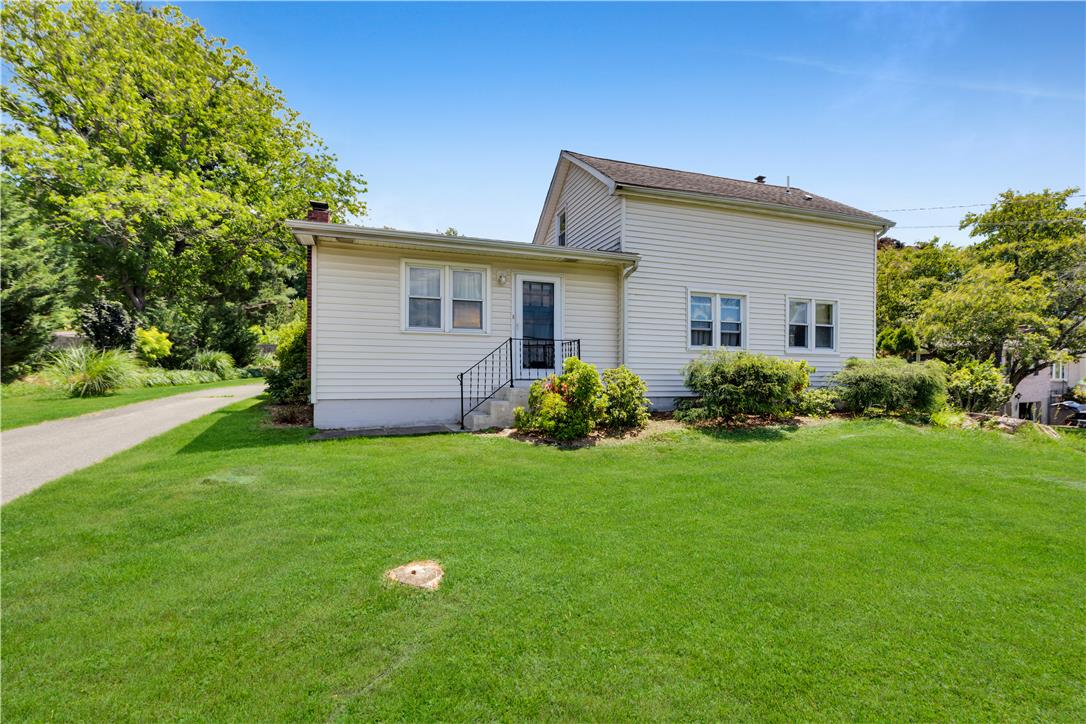
Welcome home to this lovingly maintained 1800s Cape Cod, cherished by the same owners for more than 25 years. Nestled on a picturesque 2.12-acre lot, this unique property offers the perfect blend of historic character, thoughtful updates, and exceptional outdoor living.
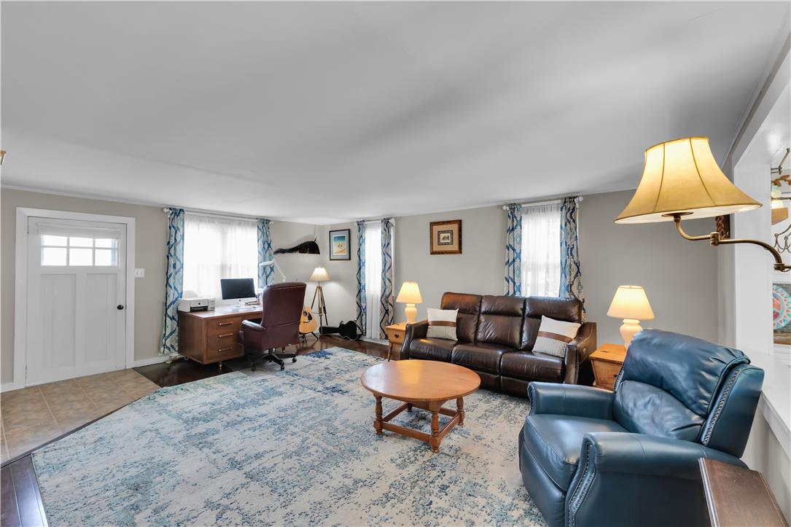
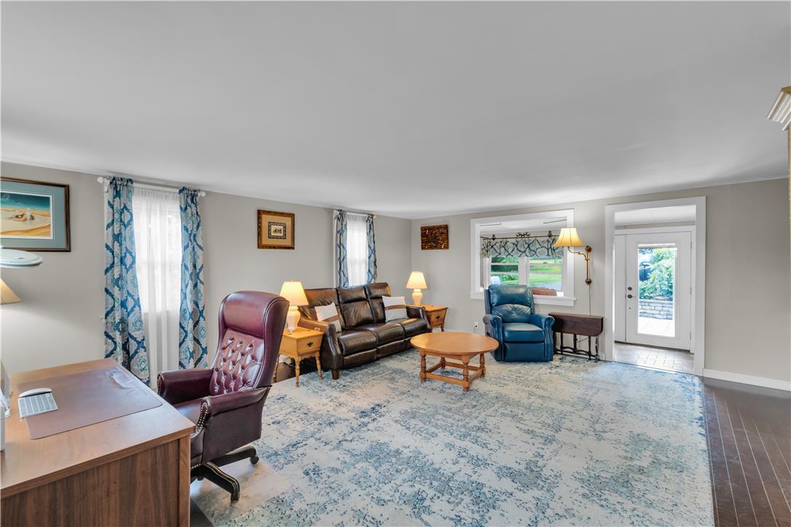
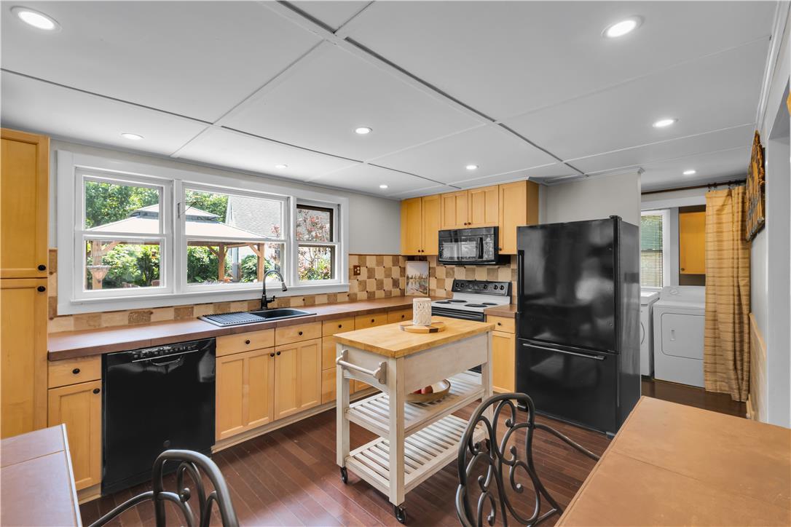
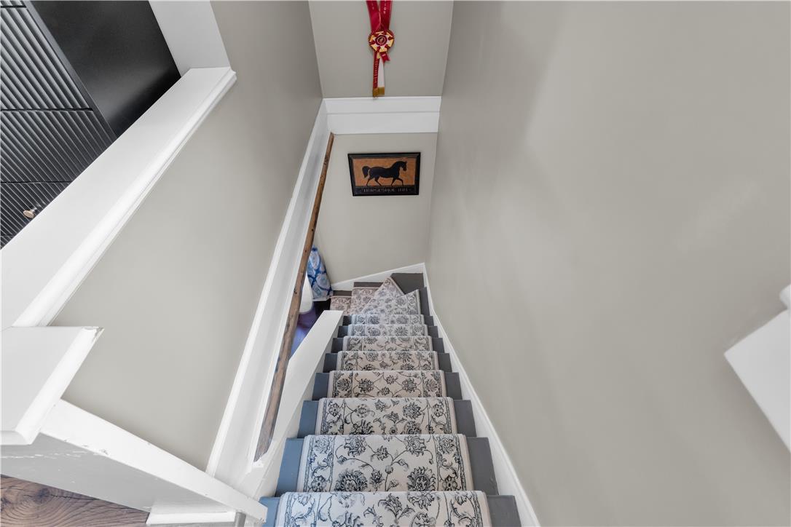
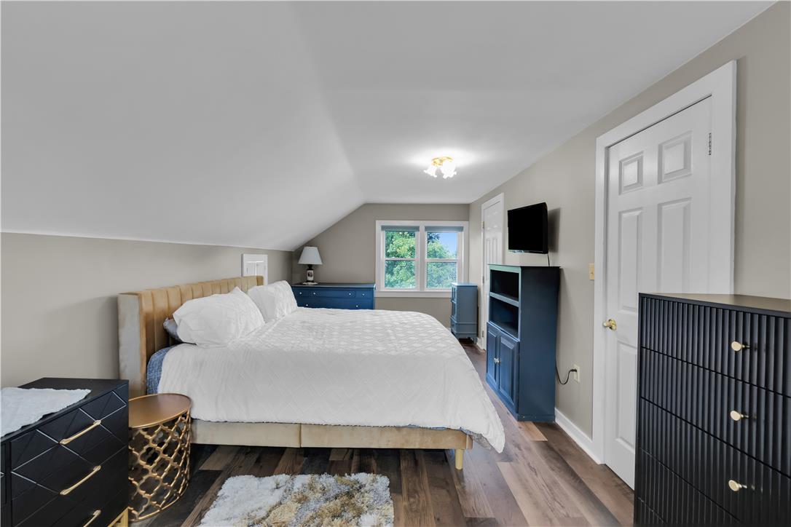
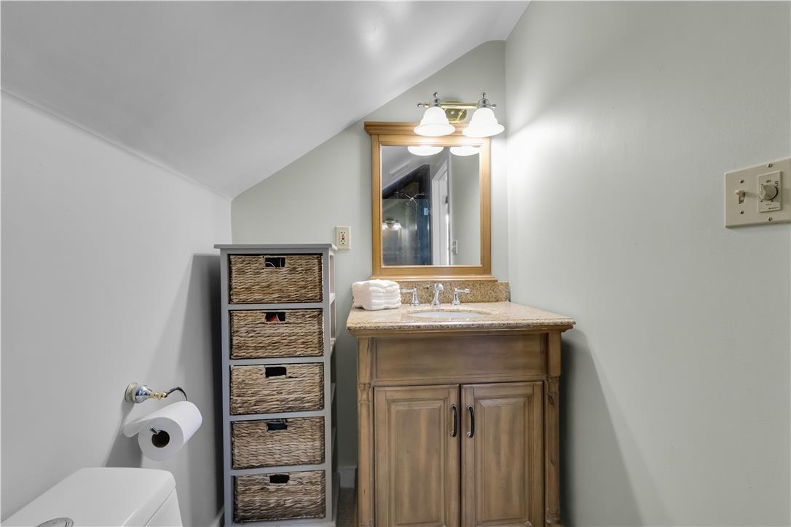
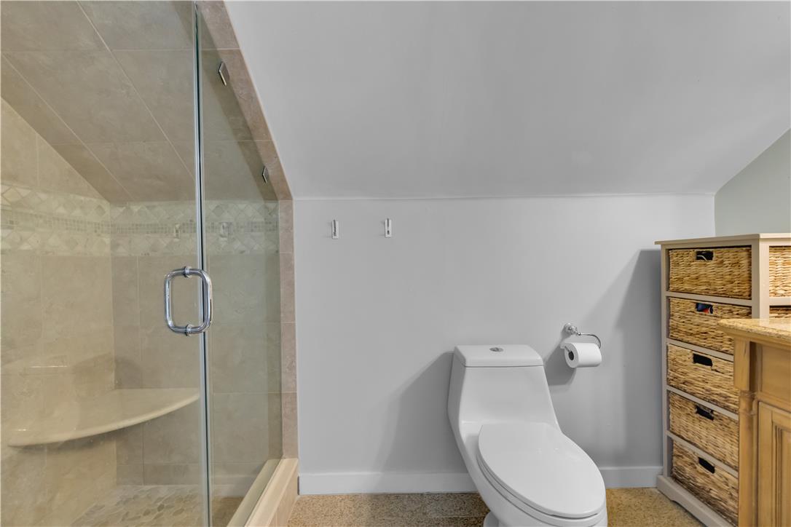
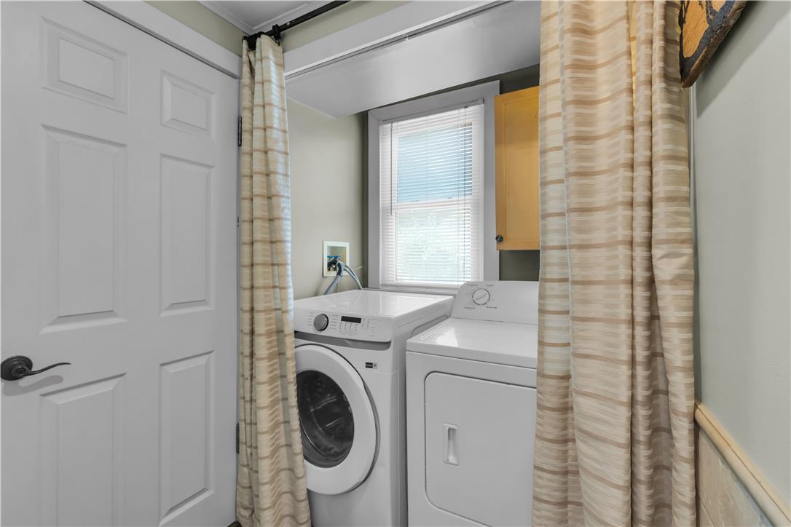
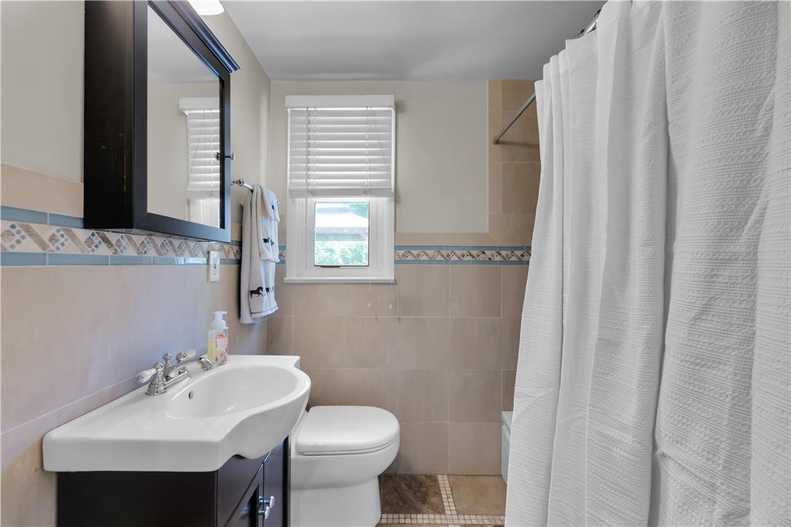
Featuring 2 bedrooms, 2 full bathrooms, and over 1,300 square feet of living space, the home has been carefully enhanced over the years while preserving its timeless charm. Step inside to discover a warm and inviting layout designed for both everyday living and entertaining. First-floor laundry adds convenience, while custom details throughout create a truly one-of-a-kind atmosphere.
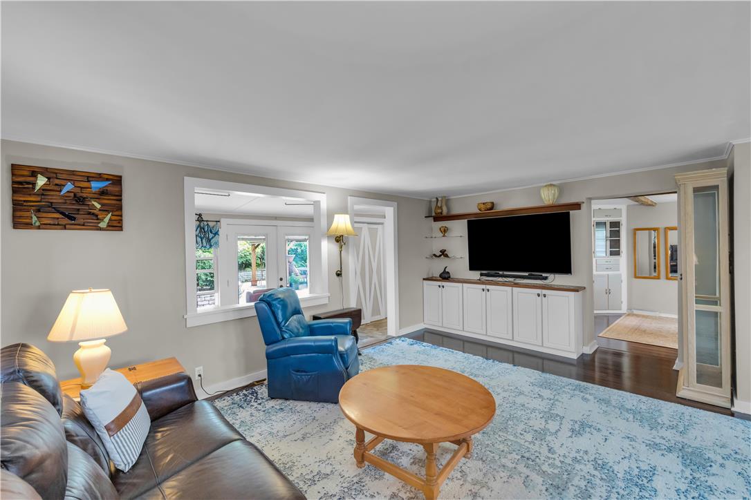
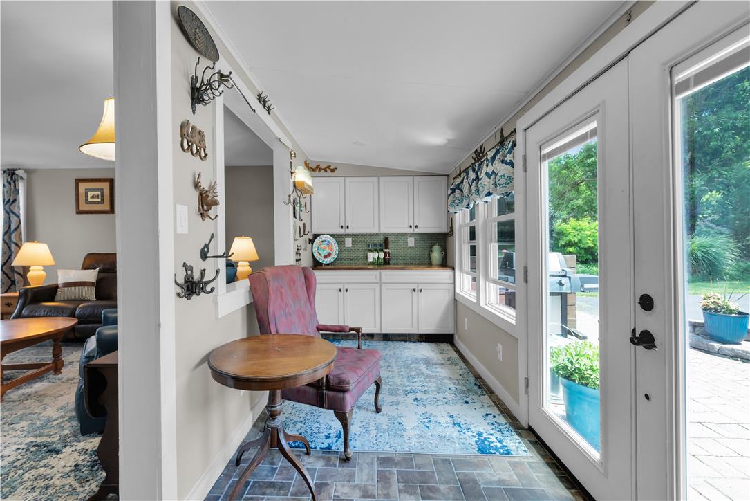
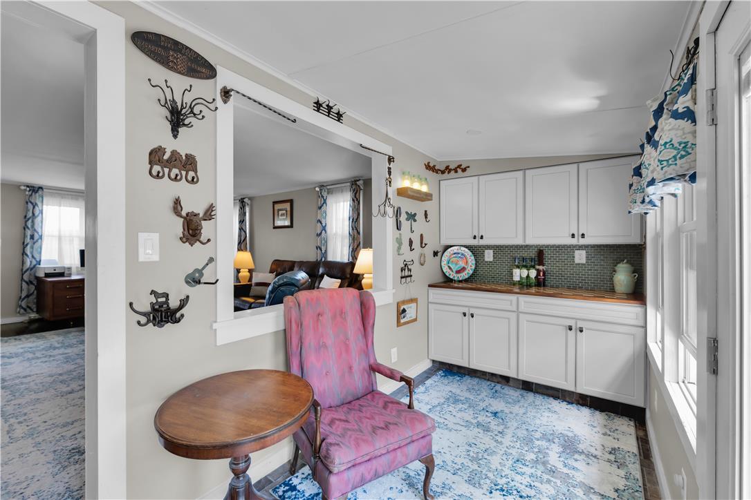
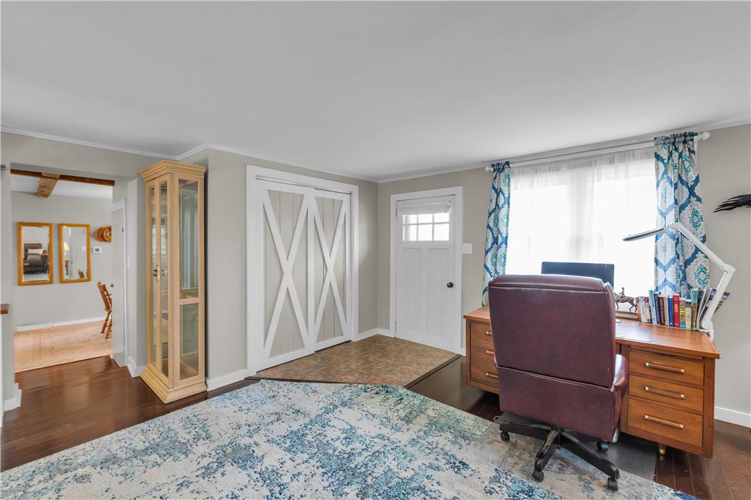
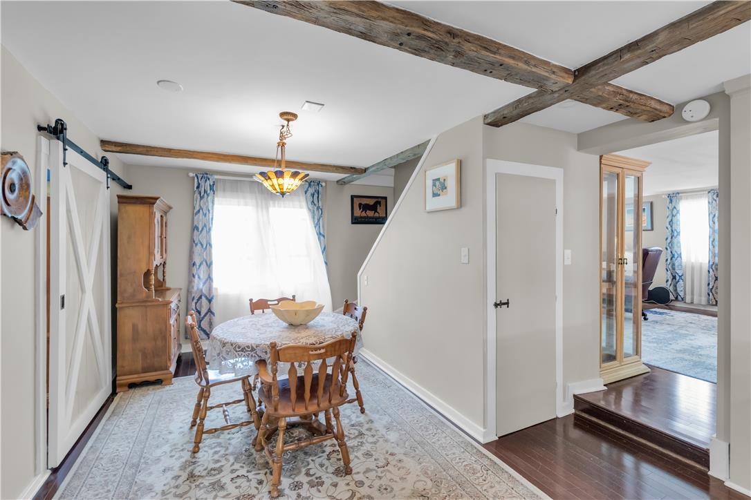
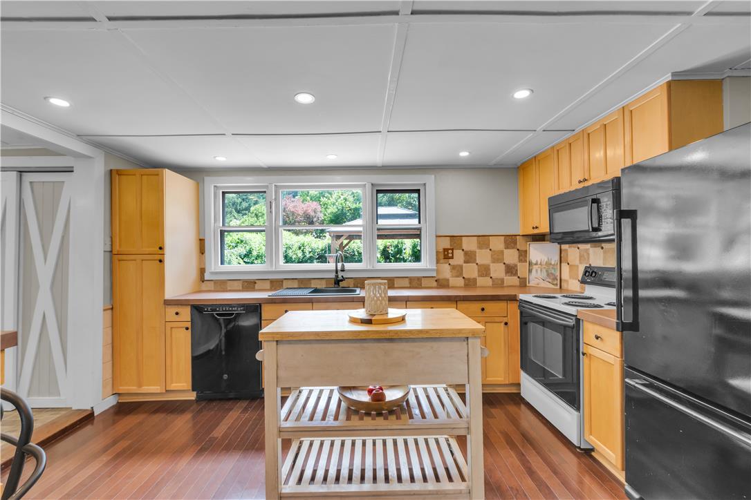
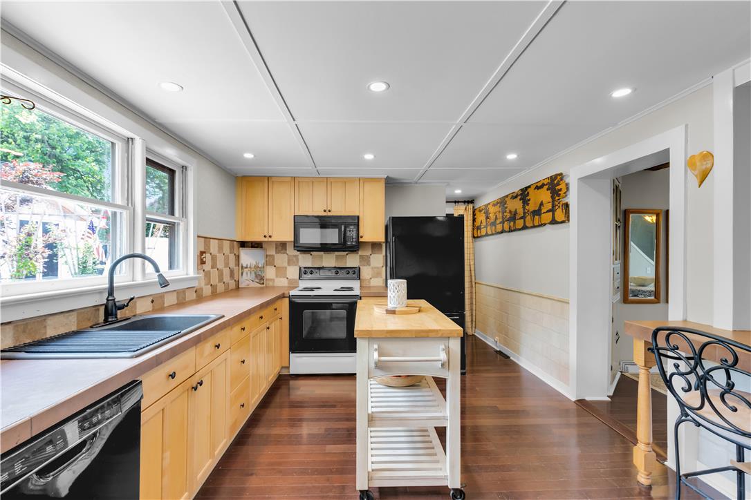
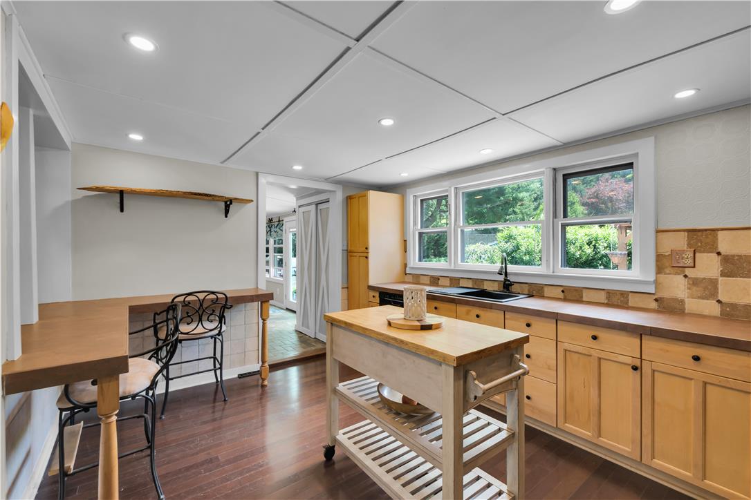
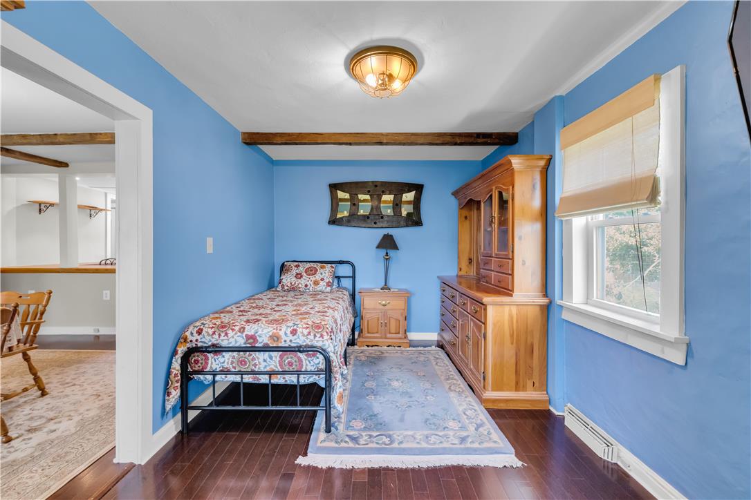
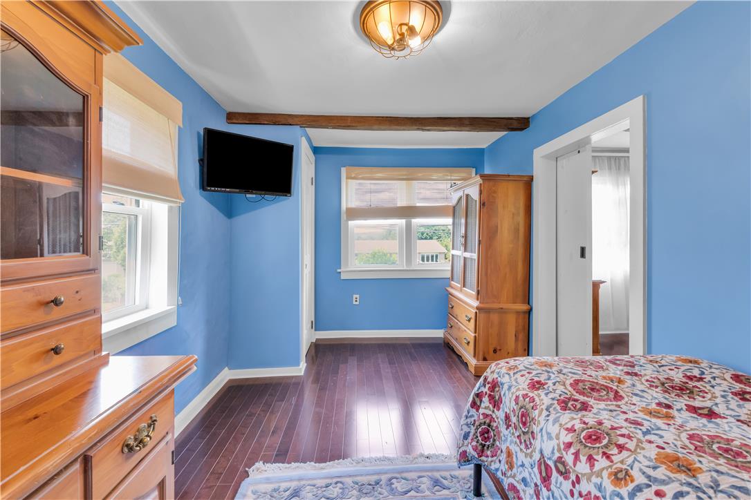
The heart of the home is the sun-drenched sunroom, complete with a handcrafted walnut and maple dry bar--the perfect spot to enjoy your morning coffee or unwind with an evening glass of wine. Rich Brazilian cherry hardwood floors, expansive tile work, reclaimed solid oak barn beams, custom red pine built-ins, and rustic barn doors showcase the craftsmanship and character found around every corner.
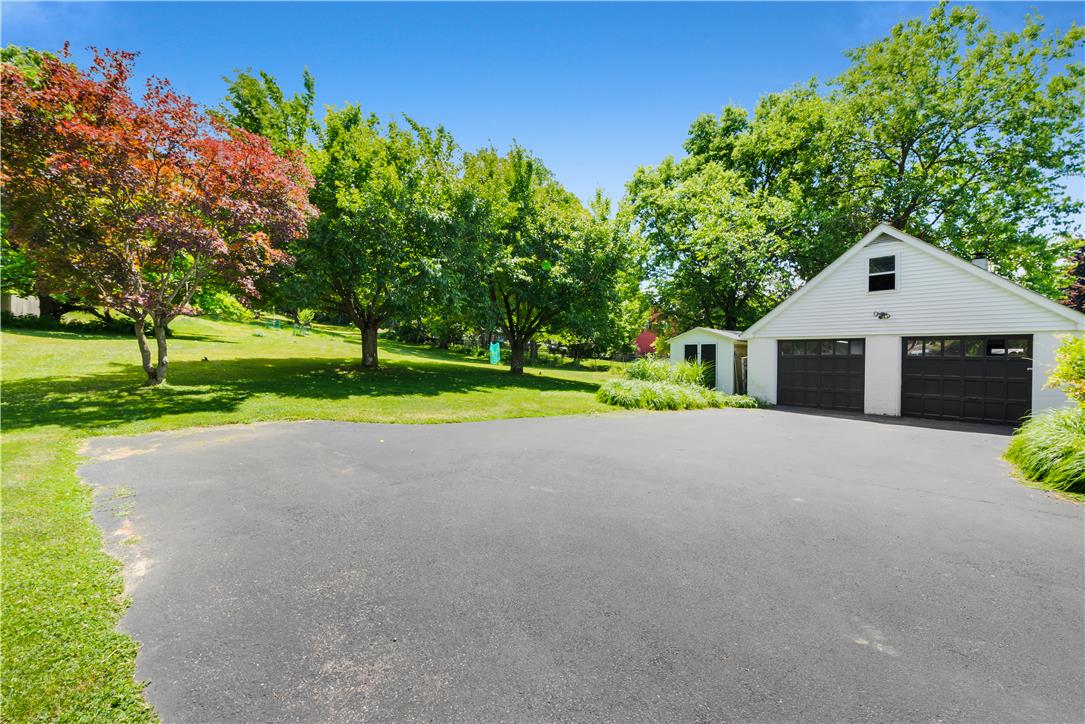
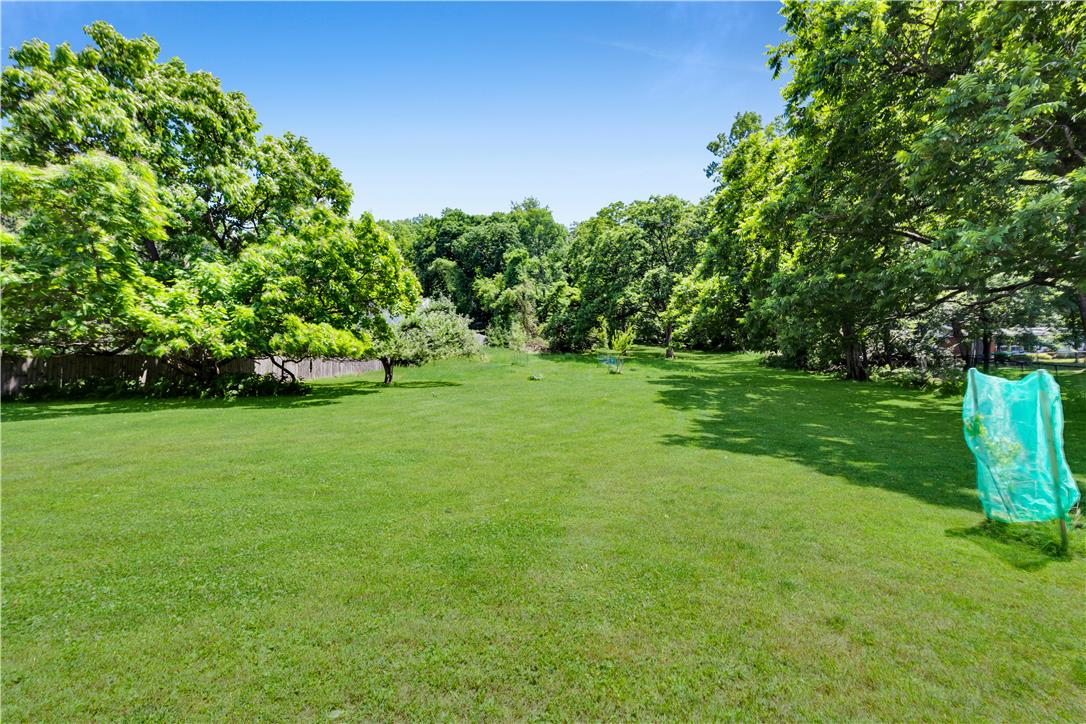
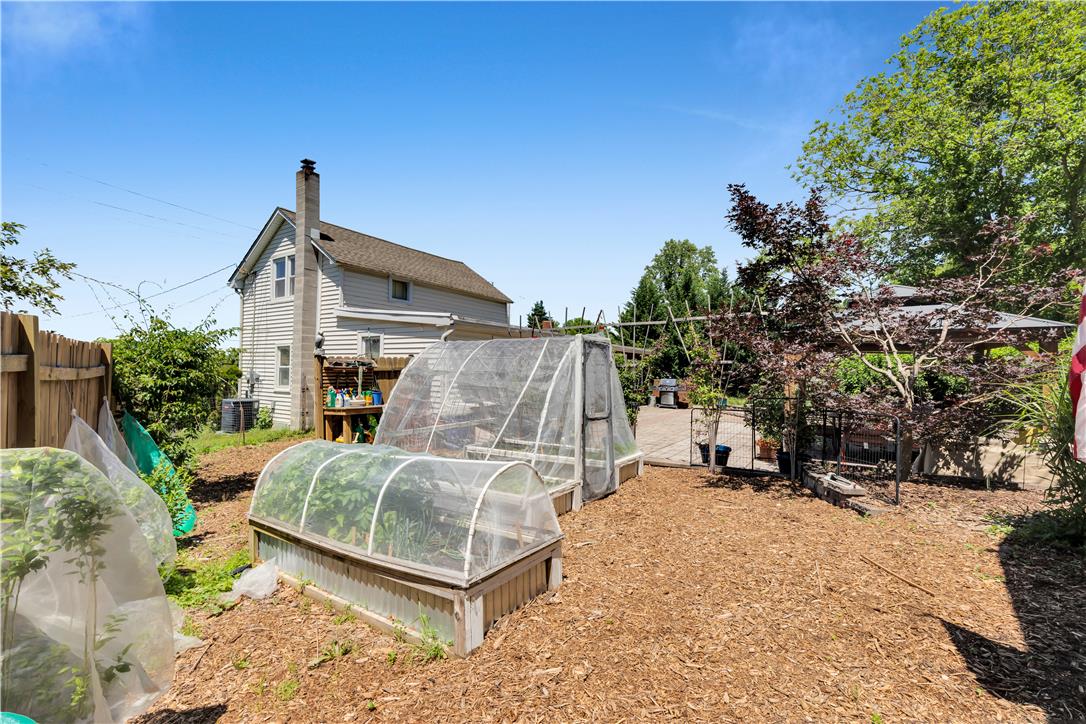
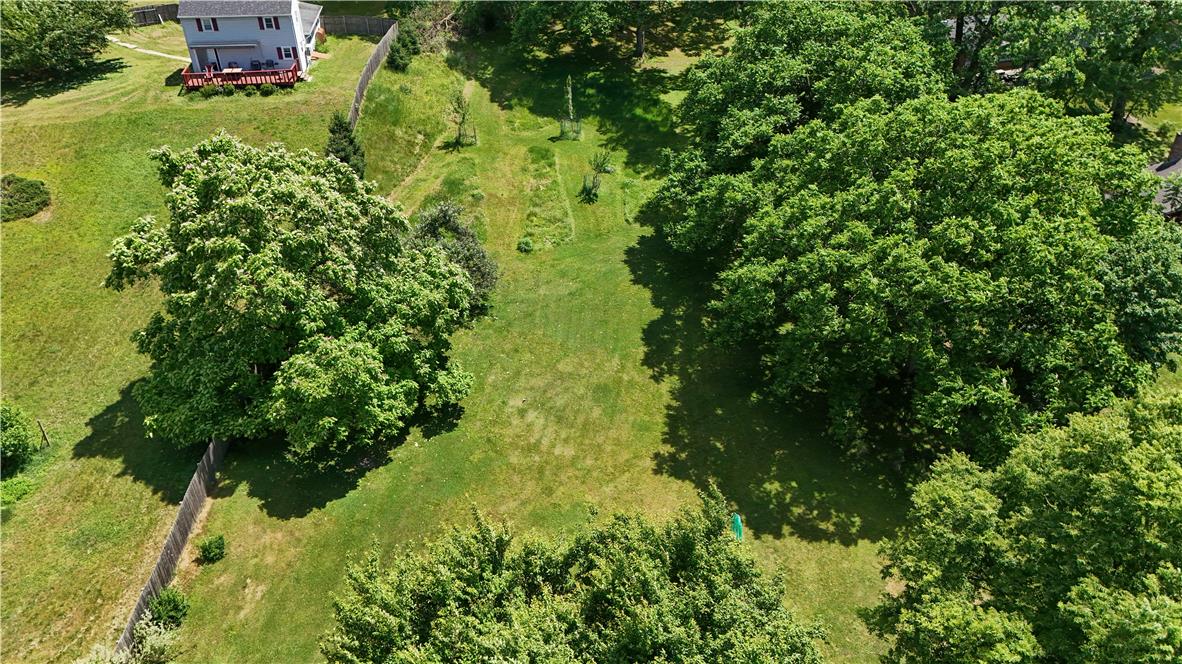
Outside, the property truly shines. The sprawling backyard offers a peaceful country setting with apple, pear, and American chestnut trees scattered throughout the landscape. Gardening enthusiasts will appreciate the extensive raised-bed garden and blueberry bushes already producing a harvest.
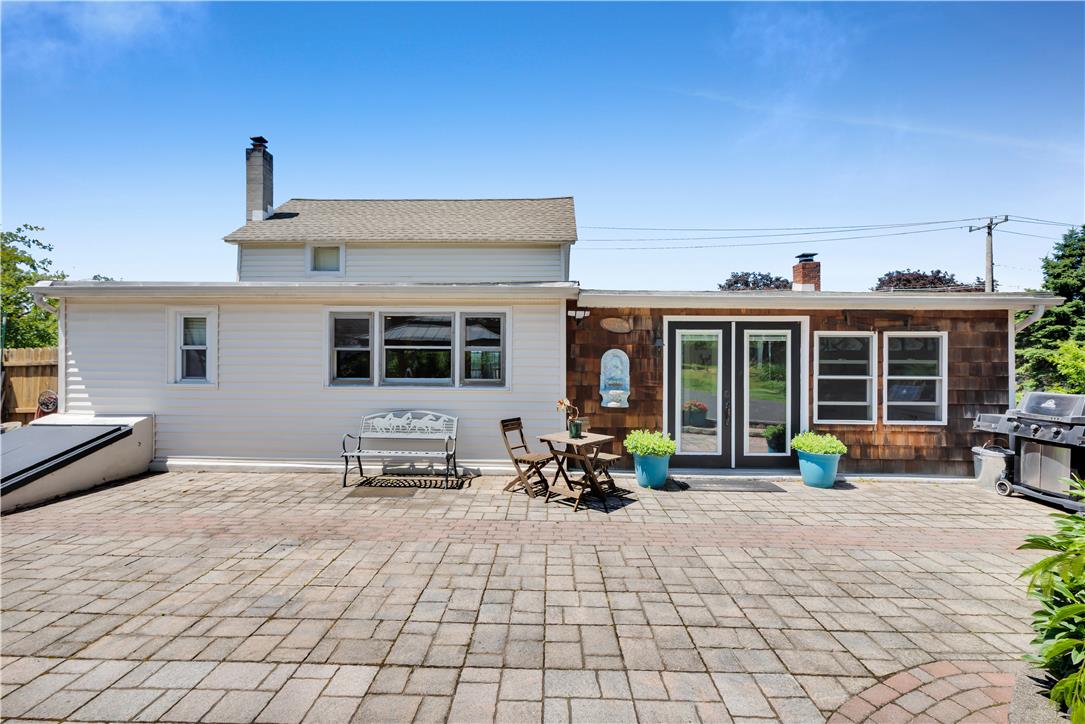
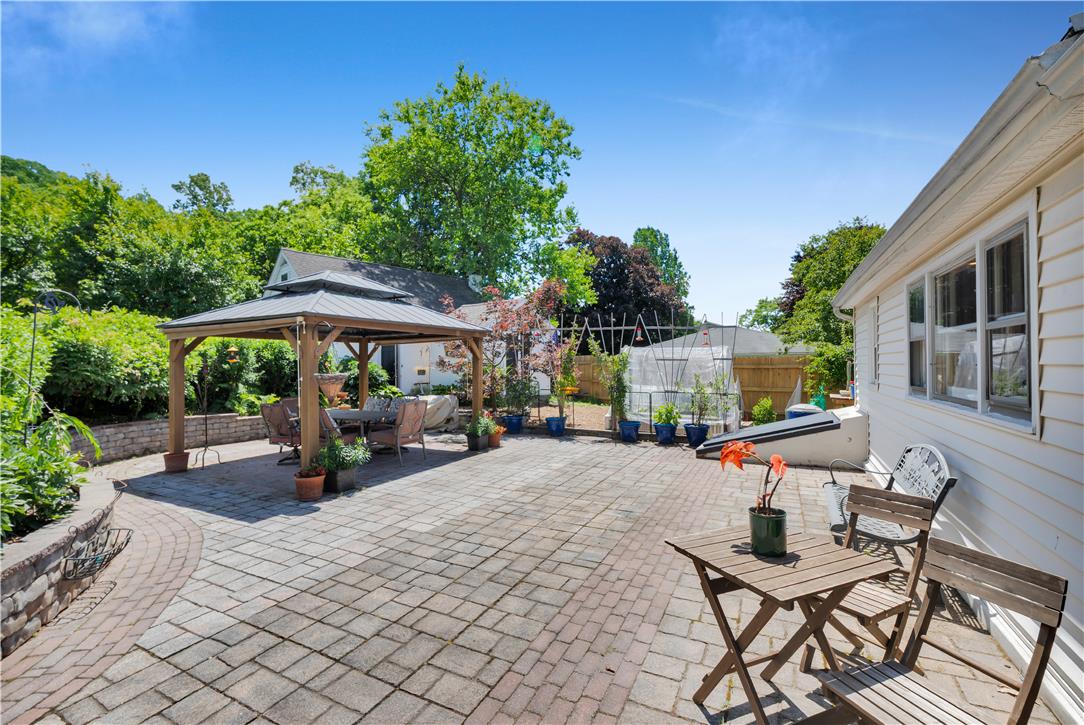
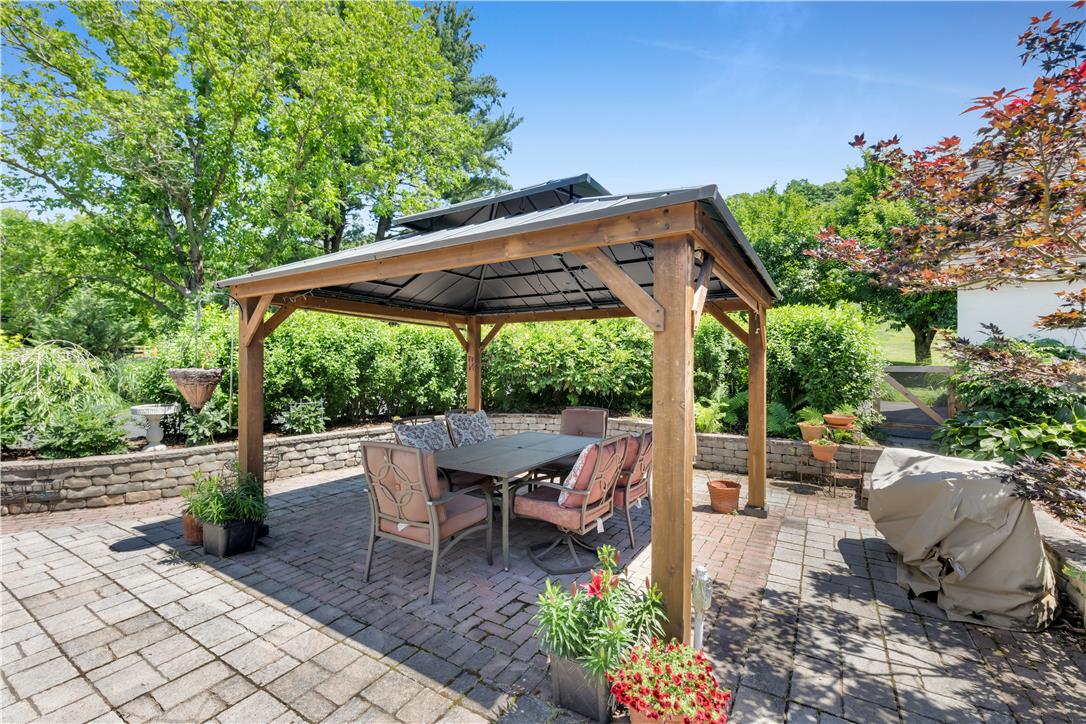
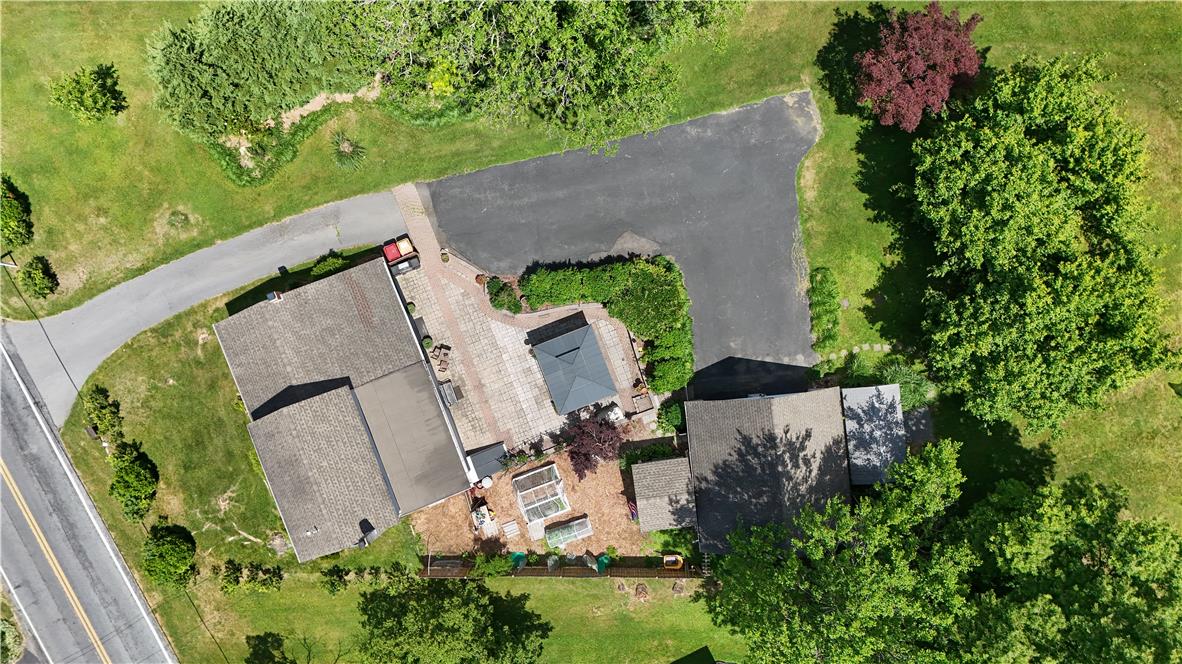
Entertain with ease on the impressive paver patio spanning approximately 1,000 square feet, complete with a pergola that creates the perfect setting for outdoor dining, gatherings, and relaxing summer evenings.
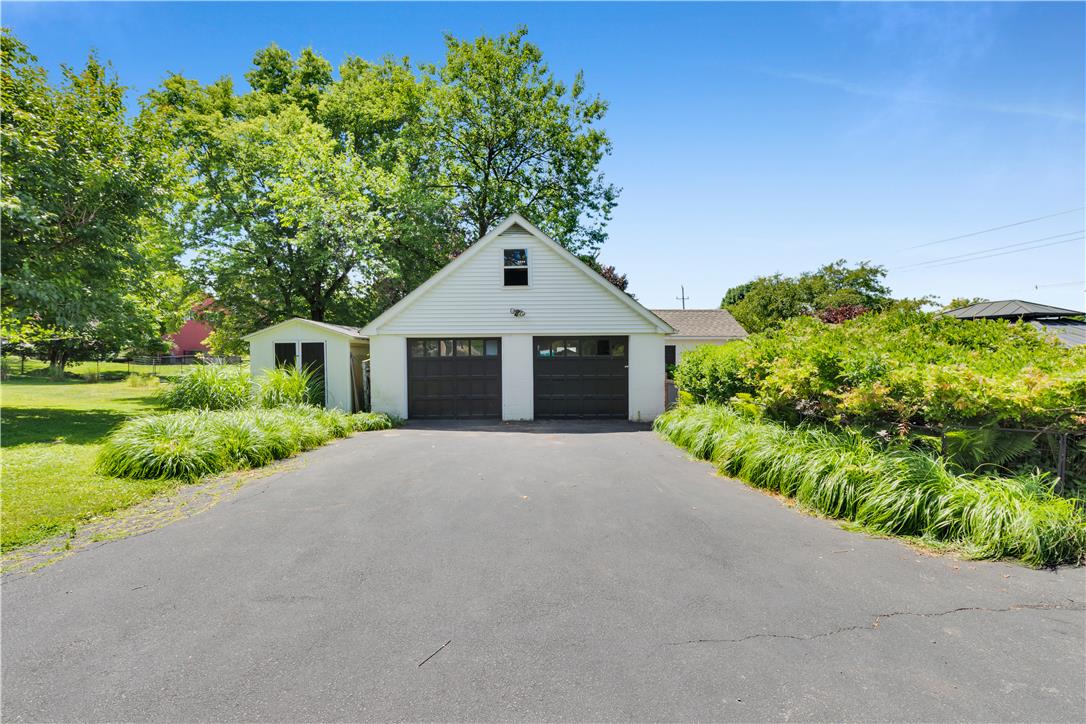
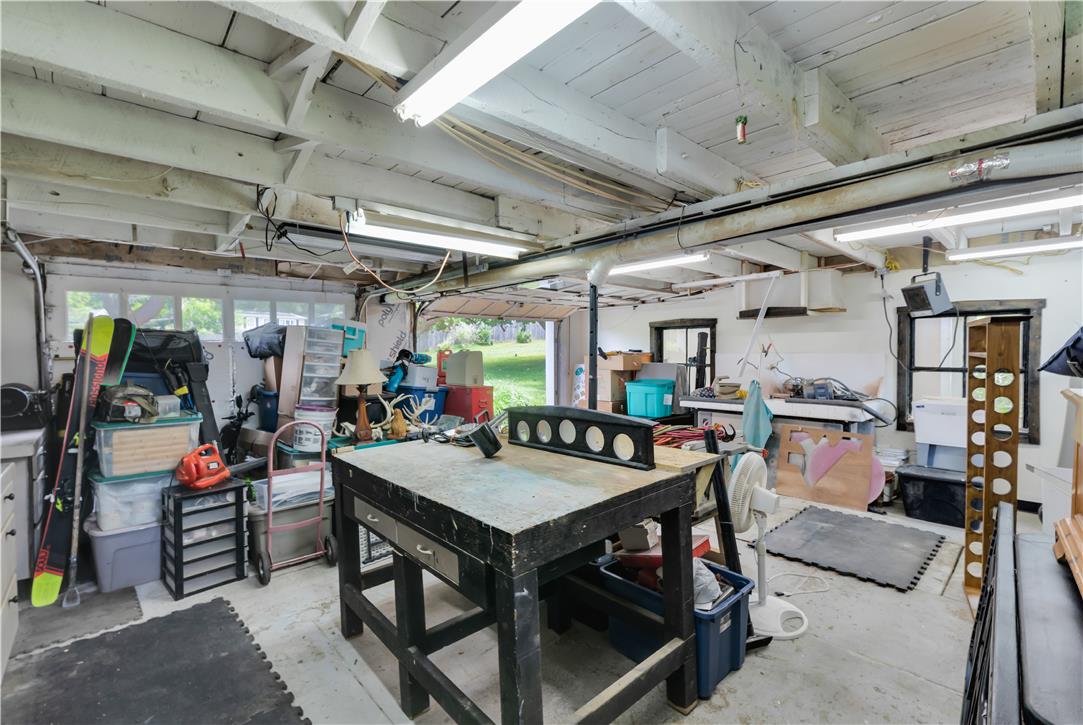
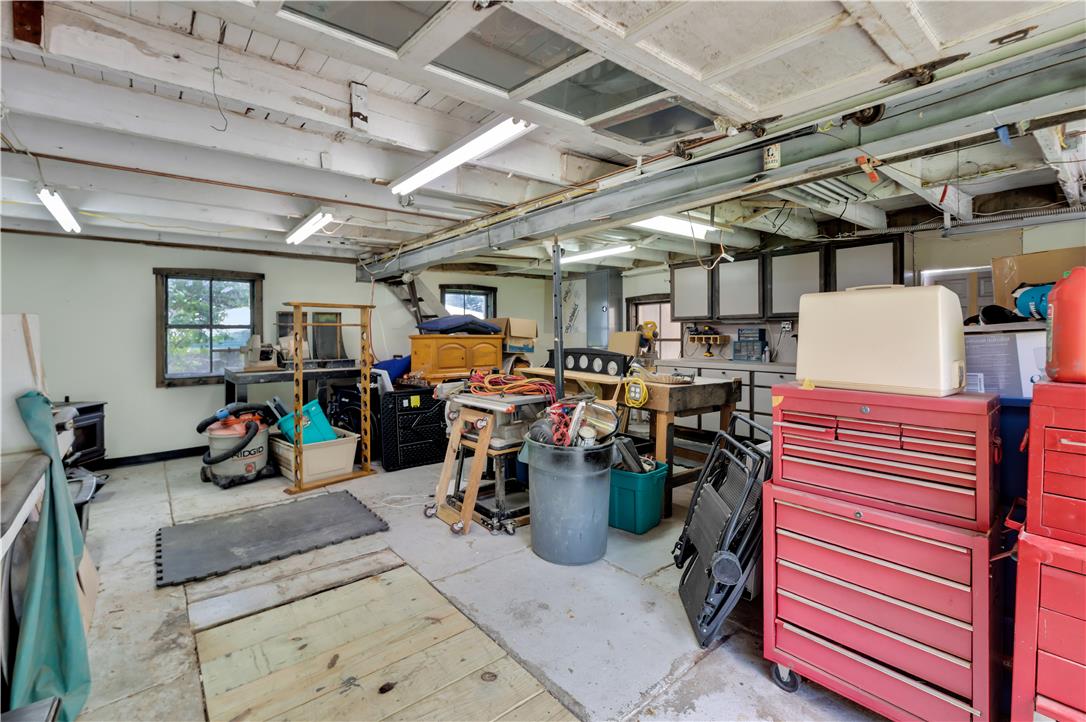
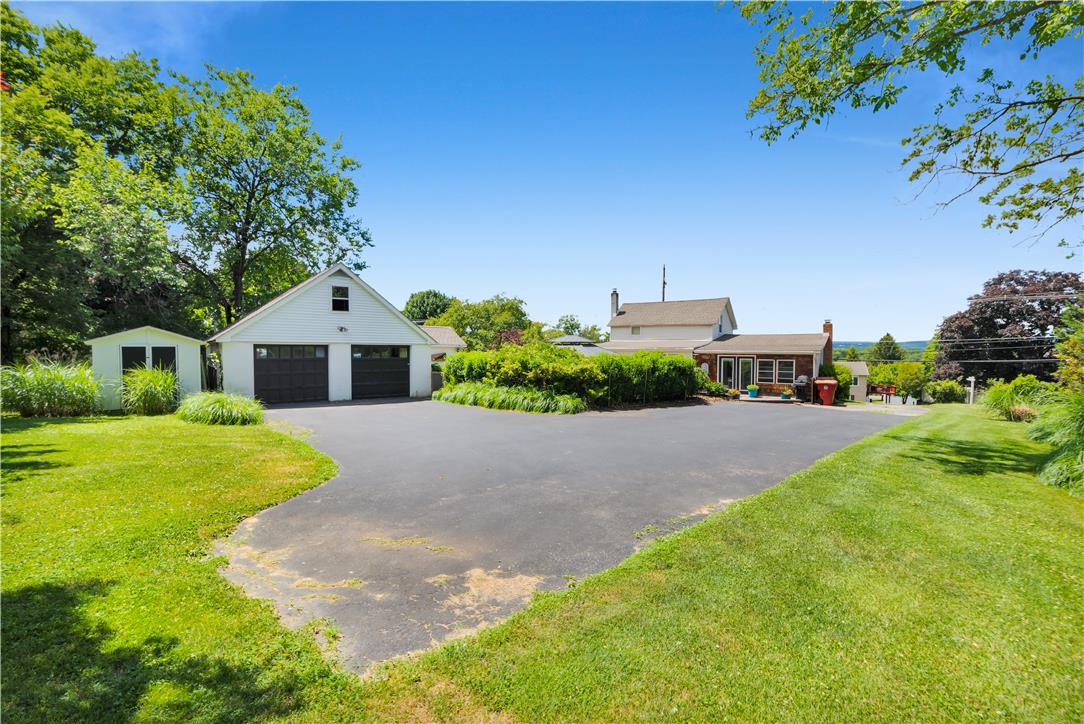
Adding incredible versatility is the detached two-story insulated and heated garage, studio, and workshop with separate electric and featuring a car pit--ideal for hobbyists, collectors, craftsmen, or those in need of additional workspace. Two storage sheds and an expansive driveway provide even more functionality.
Despite its serene setting, the property is conveniently located just minutes from everyday amenities, vibrant Downtown Easton, and major commuting routes.
Offering a rare combination of historic charm, modern updates, exceptional outdoor space, and endless possibilities, this remarkable property is ready to welcome its next chapter. Professional Photos Coming Soon! Showings Begin 6/21.
Featuring 2 bedrooms, 2 full bathrooms, and over 1,300 square feet of living space, the home has been carefully enhanced over the years while preserving its timeless charm. Step inside to discover a warm and inviting layout designed for both everyday living and entertaining. First-floor laundry adds convenience, while custom details throughout create a truly one-of-a-kind atmosphere.
The heart of the home is the sun-drenched sunroom, complete with a handcrafted walnut and maple dry bar--the perfect spot to enjoy your morning coffee or unwind with an evening glass of wine. Rich Brazilian cherry hardwood floors, expansive tile work, reclaimed solid oak barn beams, custom red pine built-ins, and rustic barn doors showcase the craftsmanship and character found around every corner.
Outside, the property truly shines. The sprawling backyard offers a peaceful country setting with apple, pear, and American chestnut trees scattered throughout the landscape. Gardening enthusiasts will appreciate the extensive raised-bed garden and blueberry bushes already producing a harvest.
Entertain with ease on the impressive paver patio spanning approximately 1,000 square feet, complete with a pergola that creates the perfect setting for outdoor dining, gatherings, and relaxing summer evenings.
Adding incredible versatility is the detached two-story insulated and heated garage, studio, and workshop with separate electric and featuring a car pit--ideal for hobbyists, collectors, craftsmen, or those in need of additional workspace. Two storage sheds and an expansive driveway provide even more functionality.
Despite its serene setting, the property is conveniently located just minutes from everyday amenities, vibrant Downtown Easton, and major commuting routes.
Offering a rare combination of historic charm, modern updates, exceptional outdoor space, and endless possibilities, this remarkable property is ready to welcome its next chapter. Professional Photos Coming Soon! Showings Begin 6/21.