926 Bauman Road

$610,000
926 Bauman Road, Plainfield Twp, PA 18064
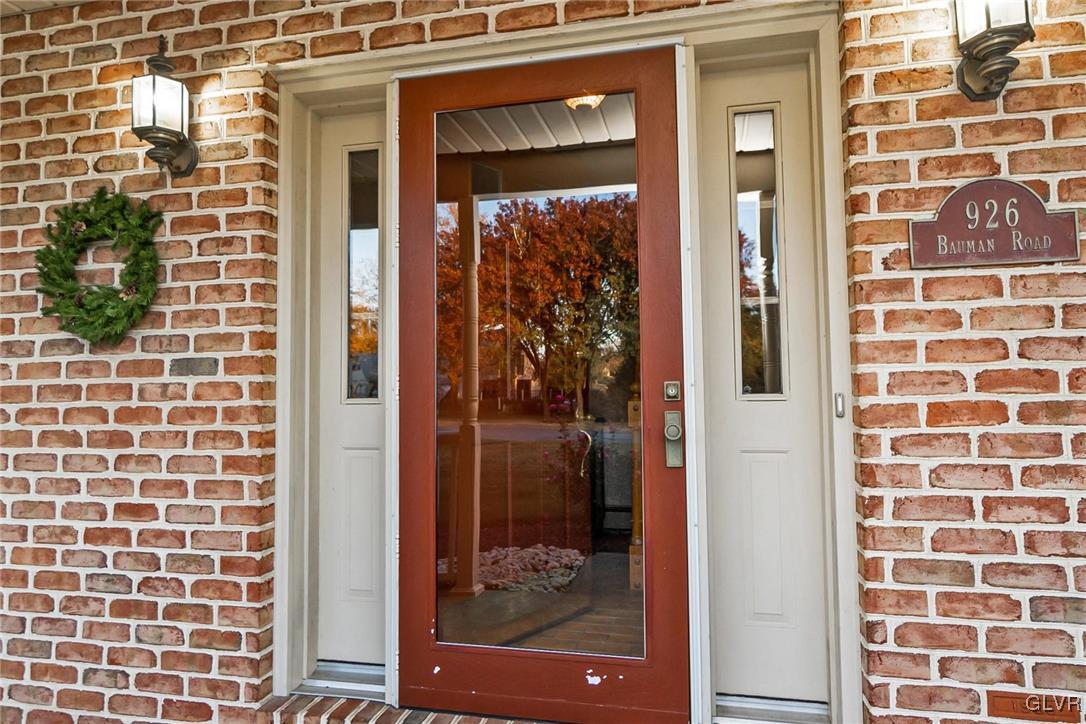
926 Bauman Road

926 Bauman Road

$610,000

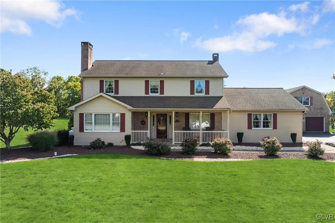
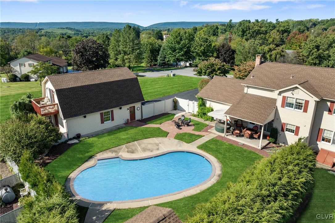
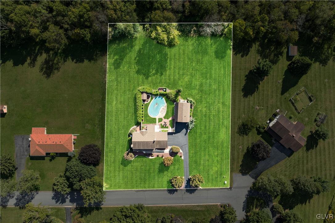
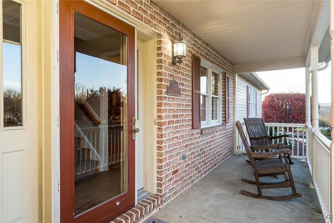
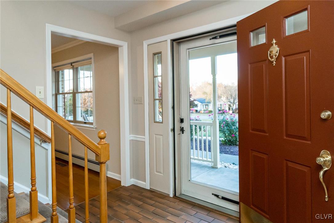
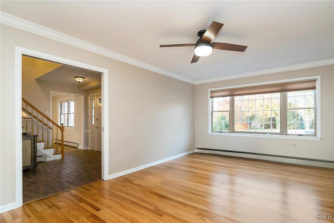
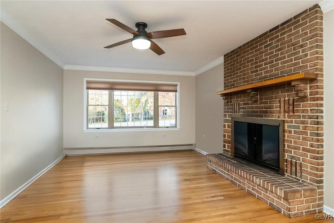
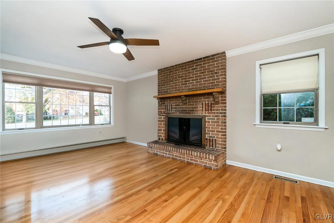
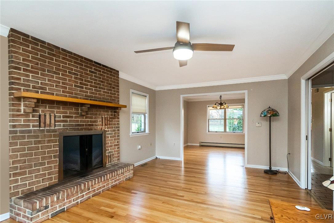
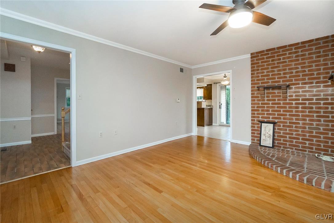
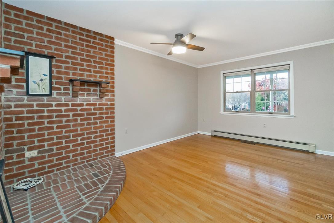
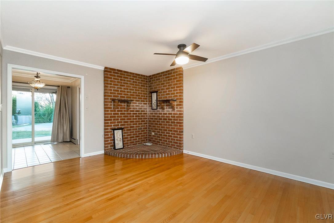
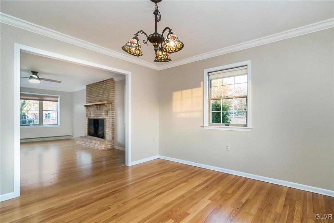
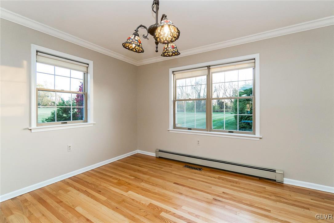
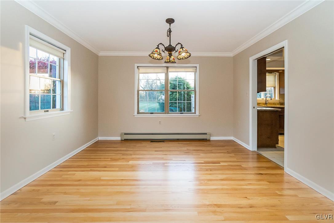
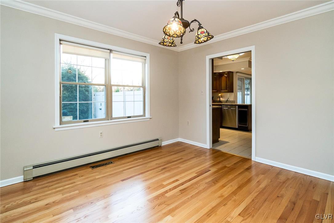
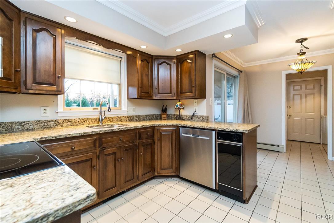
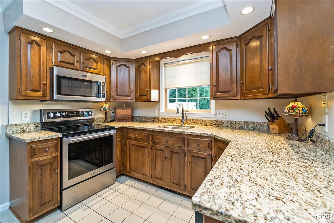
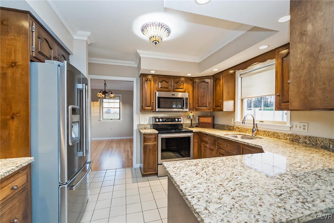
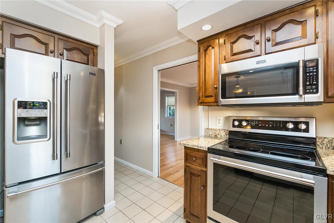
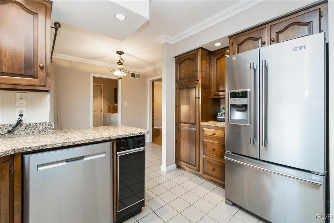
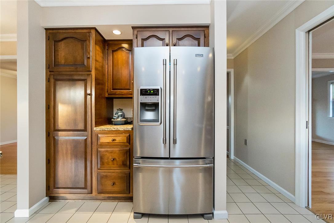
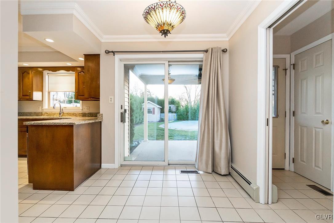
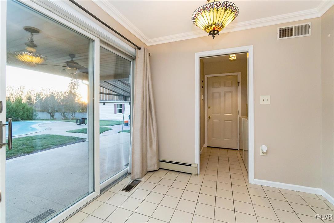
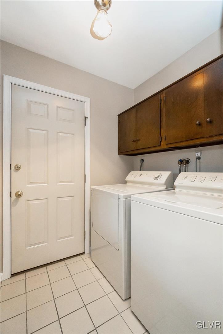
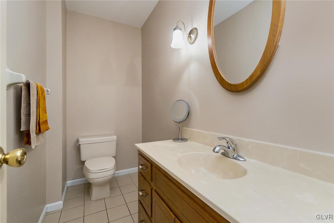
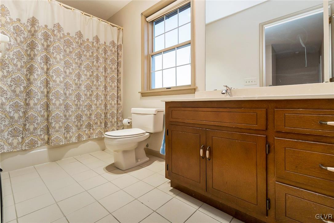
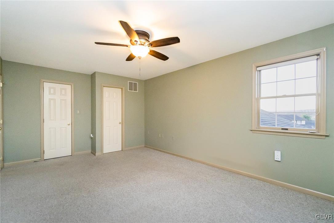
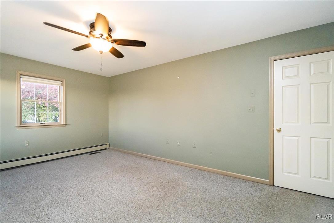
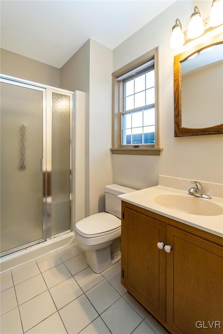
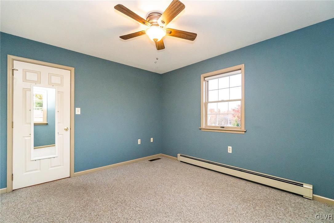
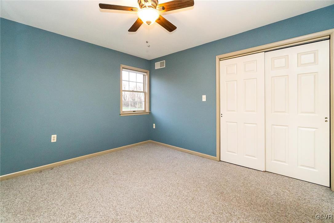
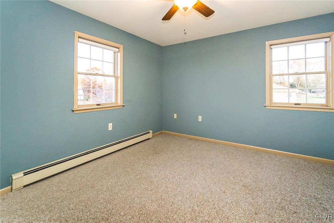
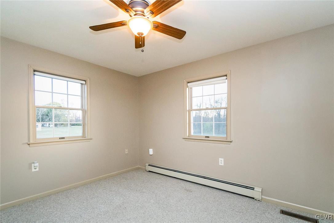
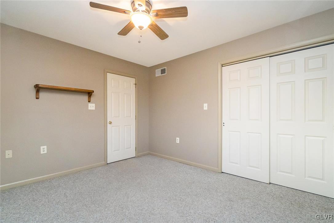
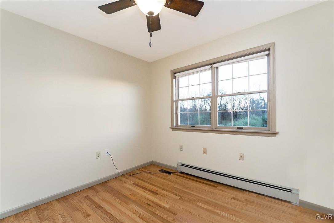
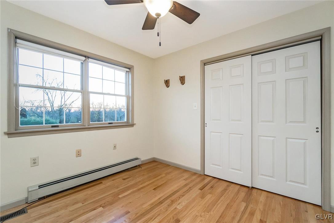
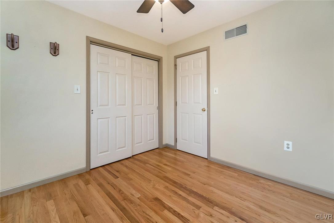
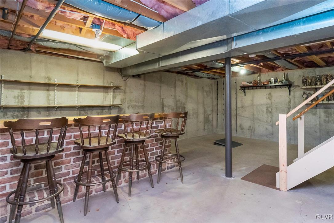
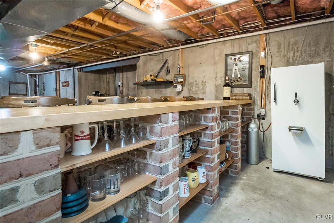
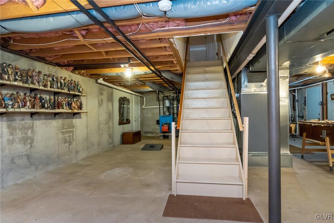
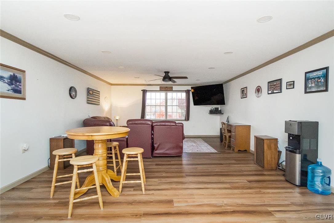
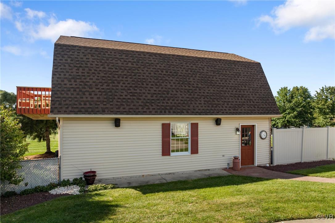
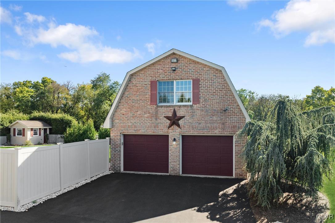
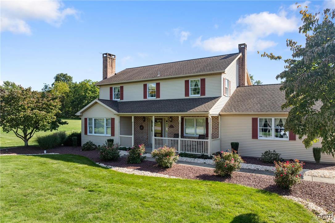
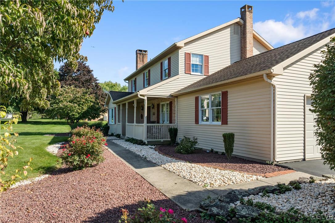
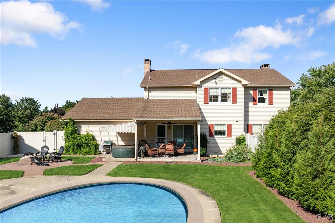
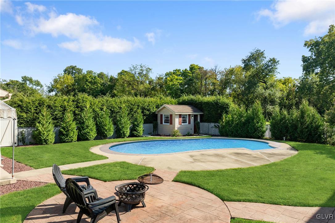
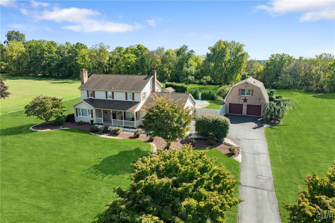
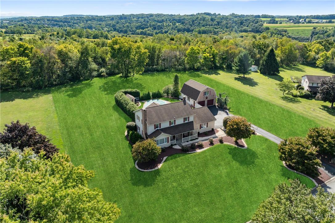
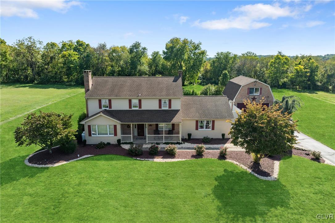
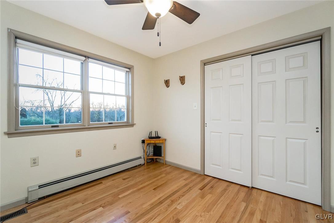
Perched on a quiet, picturesque Cul-De-Sac on 1.5 acre lot this neat as a button 4 bed, 2.5 Bath Nazareth colonial home, loved and cared for by one owner! Prepare to be lured by this home's unique characteristics & charm! Approaching the covered front porch w/ retractable awning & through the front door, step into the open foyer that flows to main living area. Stunning original, refinished hardwood floors & fresh paint throughout! Enjoy the naturally lit living room, or gather around the table in the formal dining room- an entertainer's delight! Craft your culinary creations in the gourmet kitchen w/ an abundance of cabinet storage & sparkling granite countertops to make meal prep a breeze. Laze near the cozy fireplace w/ a page turning book in the family room, your sanctuary to unwind. Completing the main level is a home office/den for your studies, laundry room & half bath. Retreat to the upstairs master bed, offering a private en-suite bath. Three more spacious bedrooms complete the 2nd level! Bring your creativity & customize the partially finished basement- endless possibilities! Paradise awaits you in the backyard, surrounded by vinyl fencing for your privacy & featuring an in ground swimming pool & rear patio! This home has an attached 2 car garage & detached 2 car garage/possible workshop w/ fully finished living space above to utilize as extended living space or man cave! Whole home backed up w/ Generac generator & located near Rte 191, eateries, parks & trails!

Krista Kasper
Krista Kasper Contact

Features & Amenities

Interior

Total Bedrooms 4
Total Bathrooms 3
Full Bathrooms 2
Half Bathrooms 1
Laundry Room Main Level
Flooring Carpet, Hardwood
Fireplace Insert, Family Room, Gas Log
Appliances Dryer, Dishwasher, Electric Oven, Disposal, Microwave, Oil Water Heater, Refrigerator, Washer
Other Interior Features Wet Bar, Dining Area, Separate/Formal Dining Room, Entrance Foyer, Eat-in Kitchen, Game Room, Home Office, In-Law Floorplan, Loft, Mud Room, Family Room Main Level, Utility Room, Walk-In Closet(s)

Exterior

Stories 2
Garage Space 4.0
Water Source Well
POOL In Ground
ROOF Asphalt, Fiberglass
Lot Features Flat
Parking Attached, Driveway, Detached, Garage, Off Street, Garage Door Opener
Heat type Hot Water, Oil
Air Conditioning Central Air, Ceiling Fan(s)
Sewer Septic Tank
Other Exterior Features Awning(s), Fence, Pool, Porch, Patio, Shed

Area & Lot

Status Sold
Date Sold January 29, 2025
LIVING SPACE 3,140 Sq.Ft.
LOT SIZE 1.49 Acres
MLS® ID 743381
Type Residential
Year Built 1986
Architecture Styles Colonial
View Description Panoramic
ELEMENTARY SCHOOL Plainfield Elementary School
MIDDLE SCHOOL Wind Gap Middle School
HIGH SCHOOL Pen Argyl Area High School
School District Pen Argyl

Financial

SALES PRICE $610,000
REAL ESTATE TAXES $7,067/yr
Zoning FF-FARM AND FOREST

Work With Us

Whether it’s finding the perfect home or achieving a successful sale, we go above and beyond to ensure our clients’ satisfaction. Contact us today to find out how we can be of assistance to you!
CONTACT US

Follow Us on Instagram